
165 County Road 326Sweetwater, TN 37874
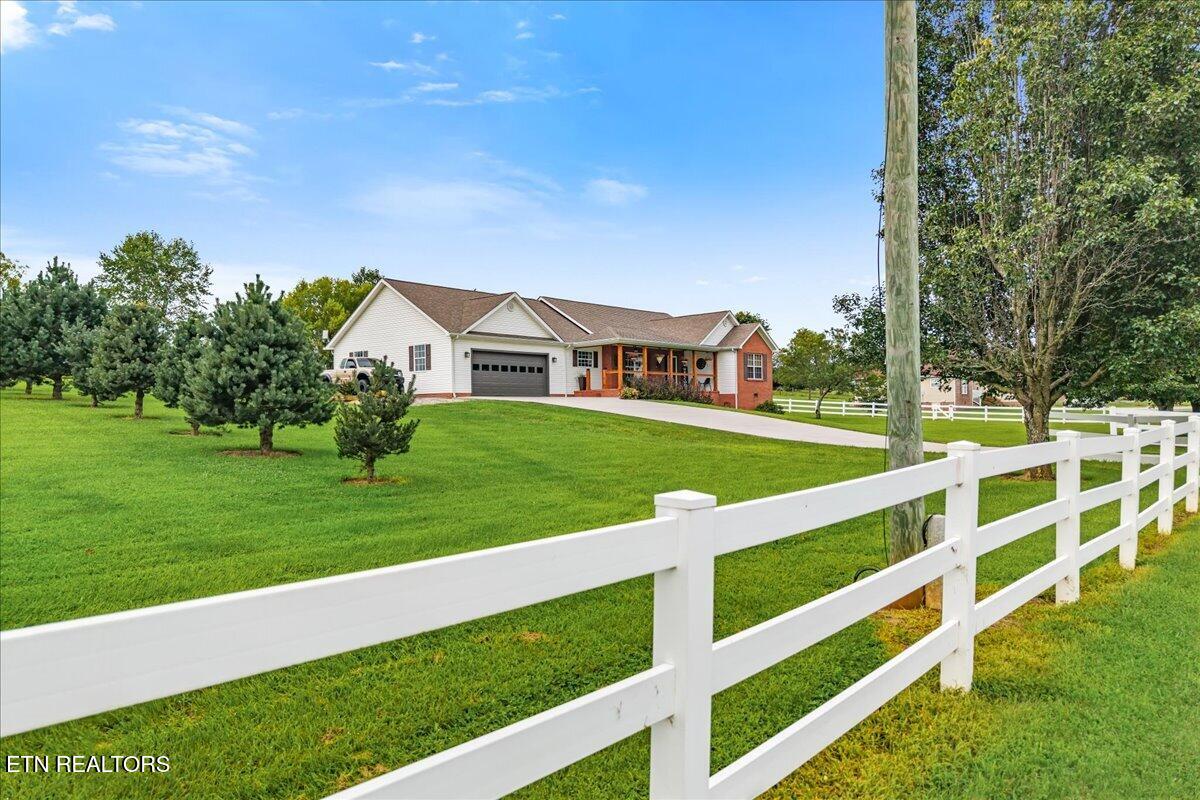
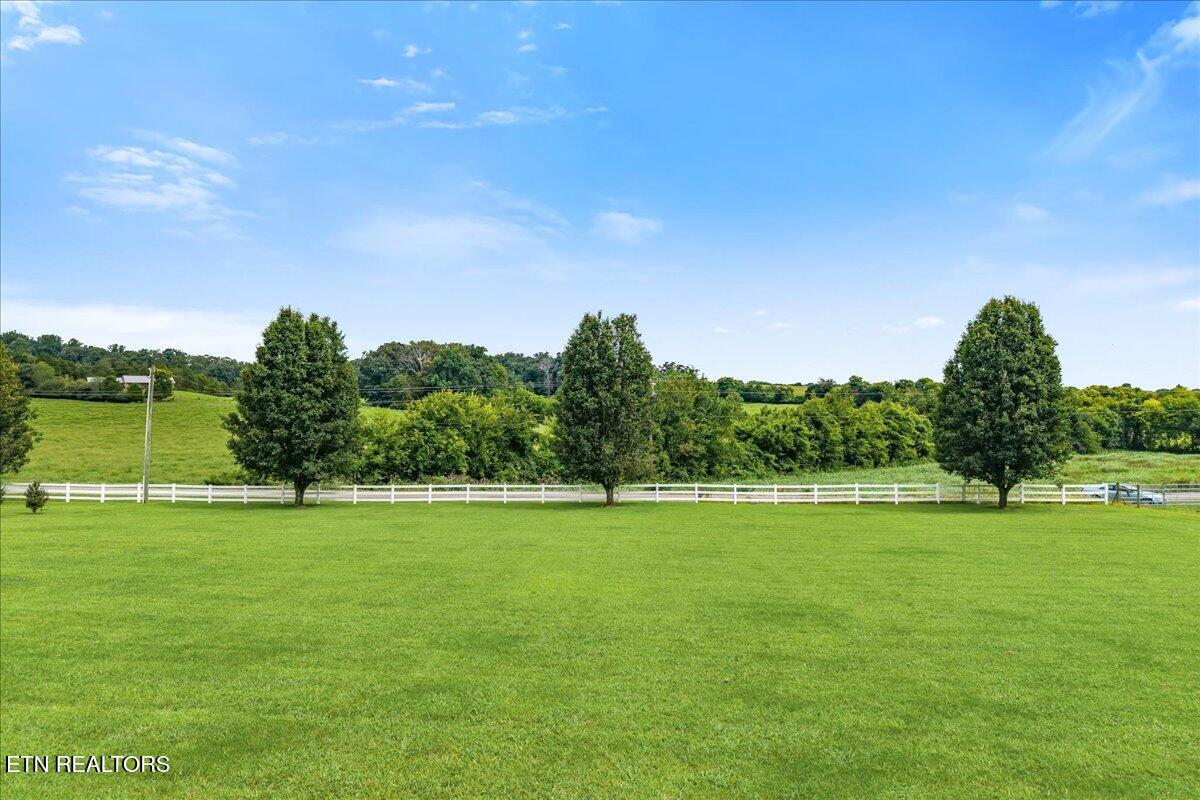
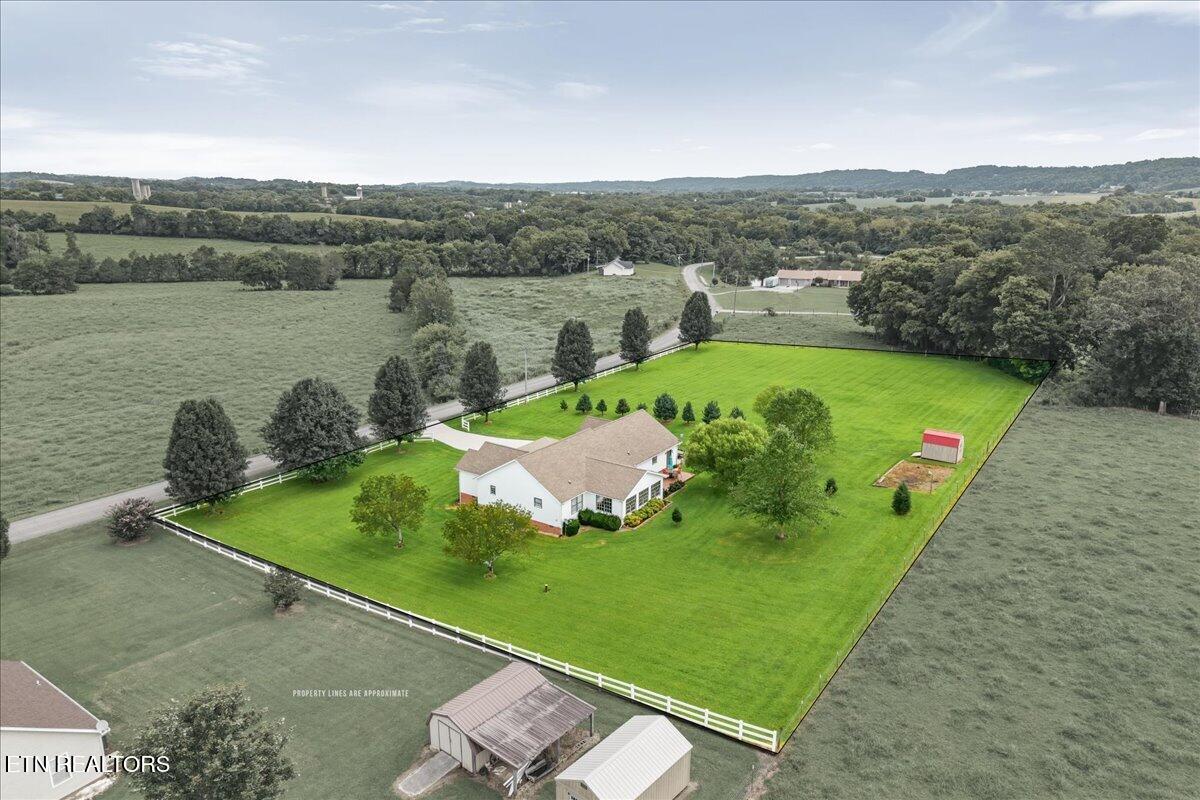
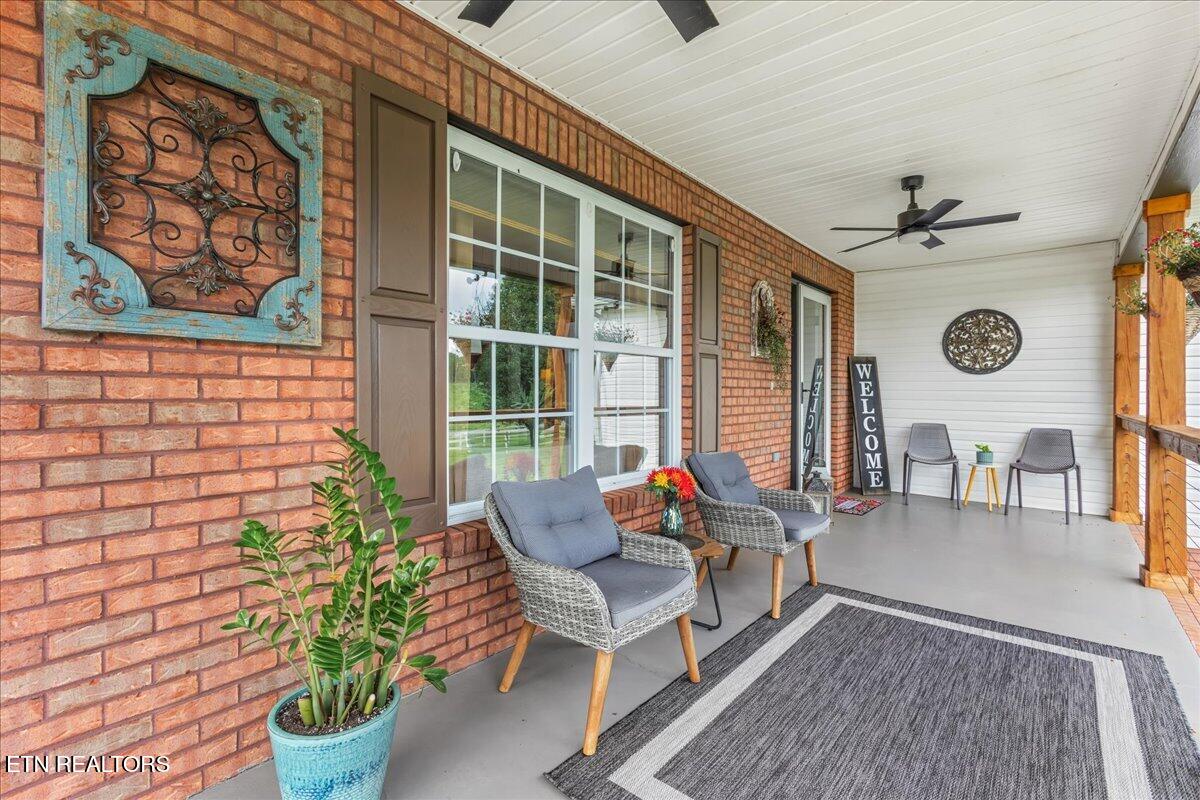
Discover the perfect combination of space, privacy, versatility, and convenience with over 2000 sqft on one level, recently updates, all situated on nearly 2 acres comprising two combined lots, this beautifully maintained one-level home offers peaceful country surroundings while remaining just minutes from Sweetwater, Athens, shopping, Walmart, grocery stores, and convenient access to I-75--all with the added benefit of low property taxes. The second lot previously had a three-bedroom septic permit, offering exciting potential for another residence, guest home, rental, or multigenerational arrangement. Inside, the bright, spacious floor plan features beautiful hardwood flooring, crown molding, updated lighting, and generously sized rooms. The impressive great room is highlighted by a vaulted ceiling and recessed lighting, while an adjoining window-filled recreation room captures views of the surrounding countryside. This versatile space is ideal for a game room, sunroom, second living area, home office, or entertaining guests. The updated kitchen features crisp white cabinetry, abundant counter space, a striking dark subway-tile backsplash, stainless-steel appliances, and modern fixtures. The adjoining dining room offers plenty of space for everyday meals and special occasions, with an easy flow between the kitchen, great room, and covered front porch. The oversized primary suite provides a comfortable retreat with enough space for a sitting area. Its beautifully updated bathroom includes two separate vanities, contemporary fixtures, open shelving, and an impressive walk-in tiled shower with glass doors and decorative accents. Additional bedrooms offer comfortable accommodations for family, guests, or office space. A conveniently located half bath and dedicated laundry room with cabinetry, counter space, utility sink, and natural light add everyday functionality. Outdoor living is equally impressive. Relax on the oversized covered front porch while taking in the beautiful views, or enjoy the large back deck and patio overlooking open farmland with no immediate neighbors behind the property. The expansive lawn, attractive white fencing, garden area, and detached storage building provide abundant room for outdoor entertaining, gardening, recreation, pets, or simply enjoying the peaceful setting. The attached garage offers exceptional depth--enough to accommodate a full-size four-door pickup truck--while the wide concrete driveway and additional parking area provide plenty of room for guests and recreational vehicles. The property also provides extra concrete pad parking for an RV, boat, or recreational vehicles, along with an electrical hookup for an RV at side of the garage. Lots of recent updates throughout the house and HVAC only a year old so, nothing to do but move in. Rare find for those that want county living on small acreage, near town, and one-level. You will need to act quickly!
| yesterday | Listing updated with changes from the MLS® | |
| yesterday | Status changed to Coming Soon | |
| 2 days ago | Listing first seen on site |
Copyright © 2026 Knoxville Area Association of Realtors. IDX information is provided exclusively for consumers' personal, non-commercial use and may not be used for any purpose other than to identify prospective properties consumers may be interested in purchasing. Information is deemed reliable but is not guaranteed accurate by the MLS.