
305 Shadows Lawn DriveAthens, TN 37303
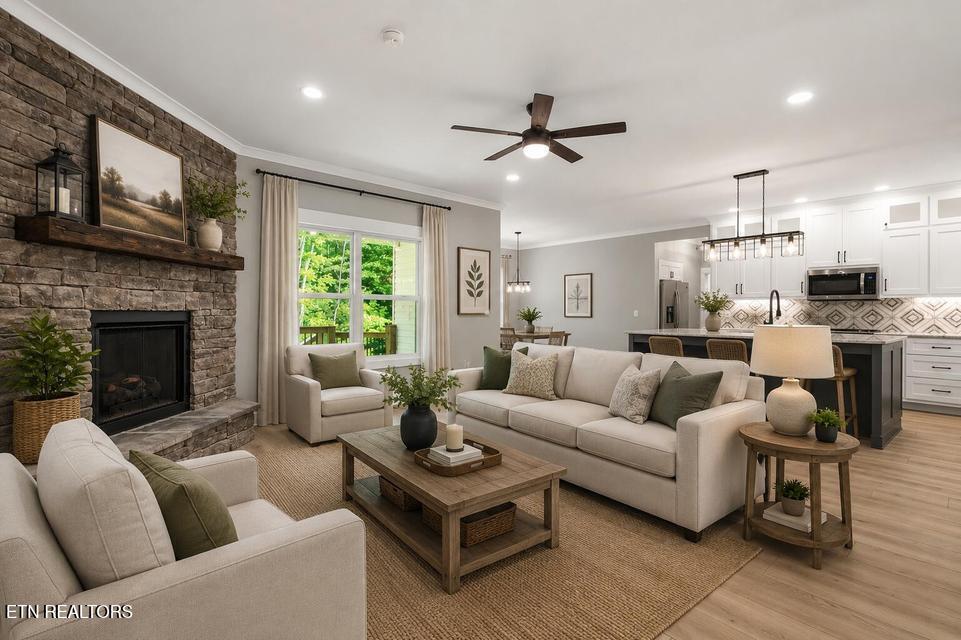
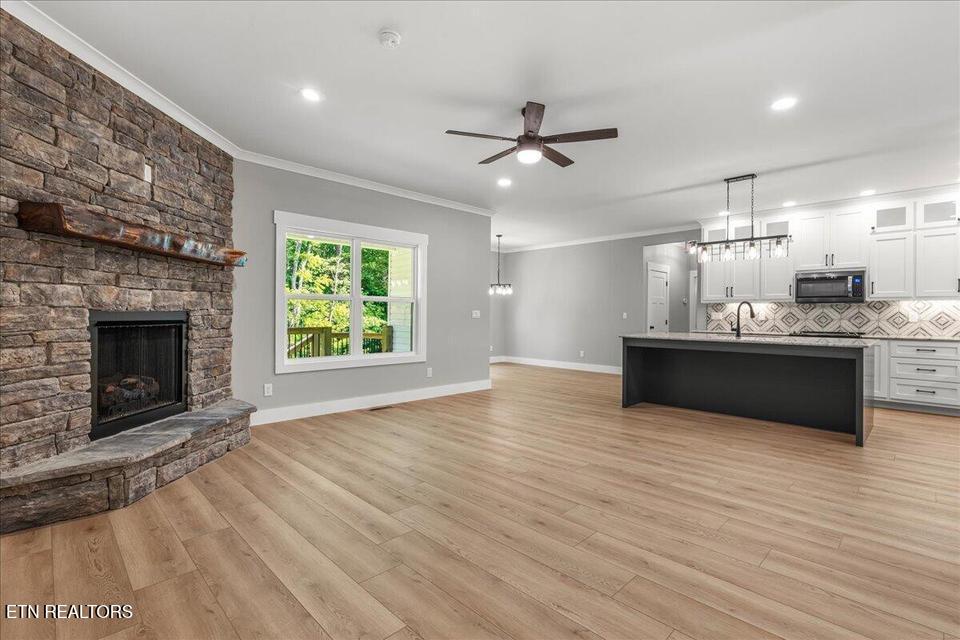
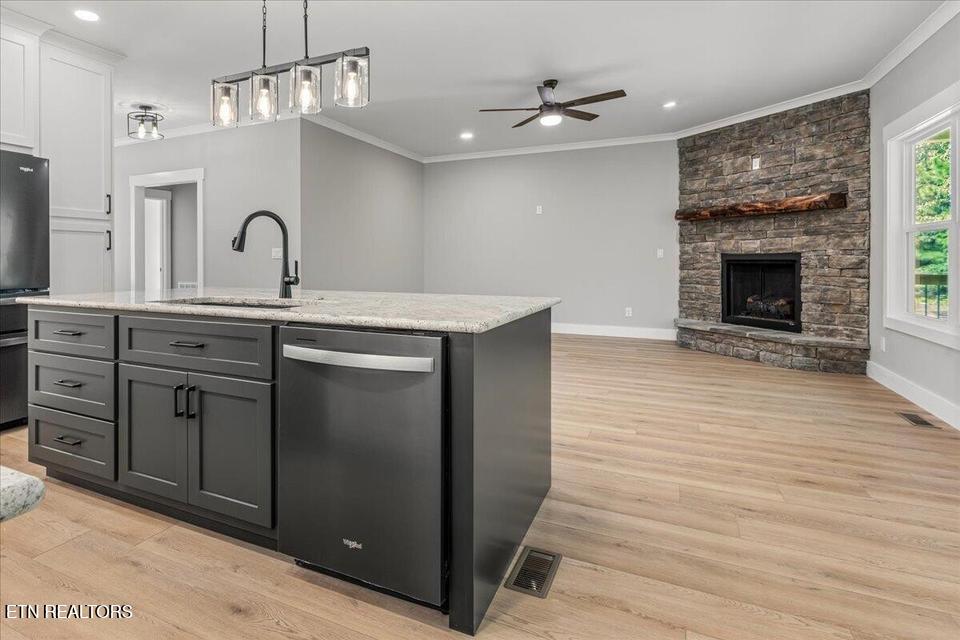
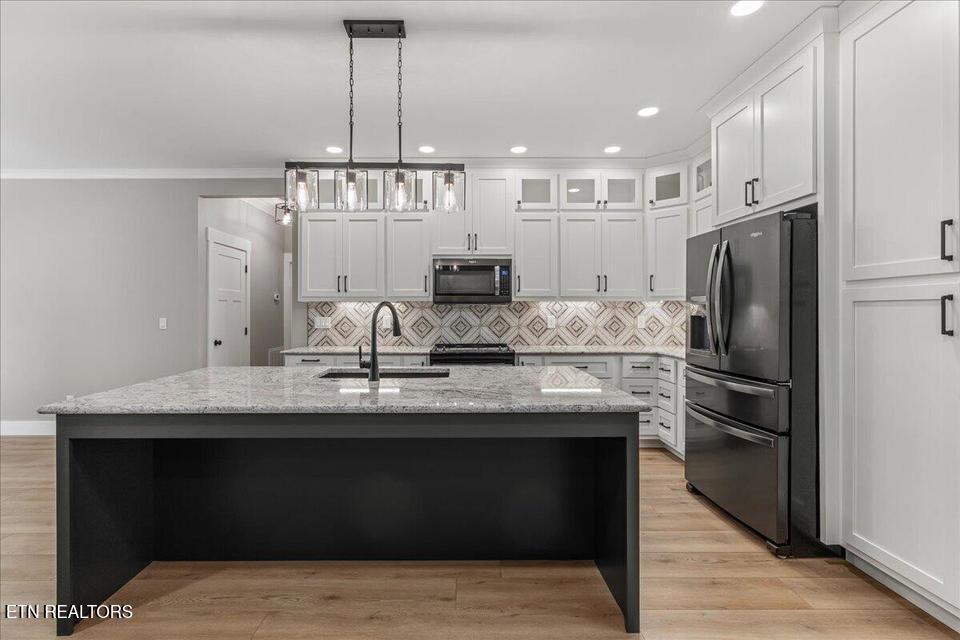
If you've been searching for a brand-new home with custom finishes, exceptional quality, and plenty of space to entertain, this one is sure to impress! Tucked away on a quiet street, this beautifully crafted new construction home offers 2,420 square feet of finished living space plus an additional 972 square feet of unfinished basement space, providing endless possibilities for future expansion, storage, or a workshop. Step inside to discover an inviting open floor plan with 9-foot ceilings, wide-plank seamless flooring, elegant crown molding, and custom cabinetry throughout. The spacious great room is anchored by a cozy corner gas fireplace and flows effortlessly into the stunning kitchen, creating the perfect gathering space for family and friends. Designed with both beauty and function in mind, the kitchen features an abundance of custom cabinetry, under-cabinet lighting, black stainless steel appliances, a large center island, and an oversized walk-in pantry with custom shelving. Whether you're preparing everyday meals or hosting holiday gatherings, this kitchen is sure to be the heart of the home. The split-bedroom layout offers privacy for everyone with 3 bedrooms, 2 full baths, and a convenient half bath. The spacious primary suite provides a relaxing retreat with a large walk-in closet and a beautifully tiled walk-in shower. Downstairs, you'll find an oversized media and game room complete with a wet bar--perfect for movie nights, cheering on your favorite team, or entertaining guests. The unfinished basement offers 972 square feet of additional space that could easily accommodate a workshop, hobby room, home gym, wine cellar, safe room, or extra storage. Additional features include a spacious laundry room with a utility sink and extra storage, a main-level garage with an 18-foot door, and a basement garage featuring 9-foot ceilings and a 9-foot door, ideal for larger vehicles, recreational equipment, or workshop space.Step outside and unwind on the covered back porch overlooking a peaceful wooded setting. Situated on a generous .56 +/- acre lot the home also features an oversized driveway with plenty of additional parking for family and guests. Built with quality craftsmanship, thoughtful design, and beautiful custom finishes throughout, this exceptional new home offers the perfect blend of comfort, style, and functionality. Schedule your private showing today and experience everything this stunning home has to offer!
| 4 days ago | Listing updated with changes from the MLS® | |
| 4 days ago | Status changed to Pending | |
| 3 weeks ago | Listing first seen on site |
Copyright © 2026 Knoxville Area Association of Realtors. IDX information is provided exclusively for consumers' personal, non-commercial use and may not be used for any purpose other than to identify prospective properties consumers may be interested in purchasing. Information is deemed reliable but is not guaranteed accurate by the MLS.