
144 Dudi TrVonore, TN 37885


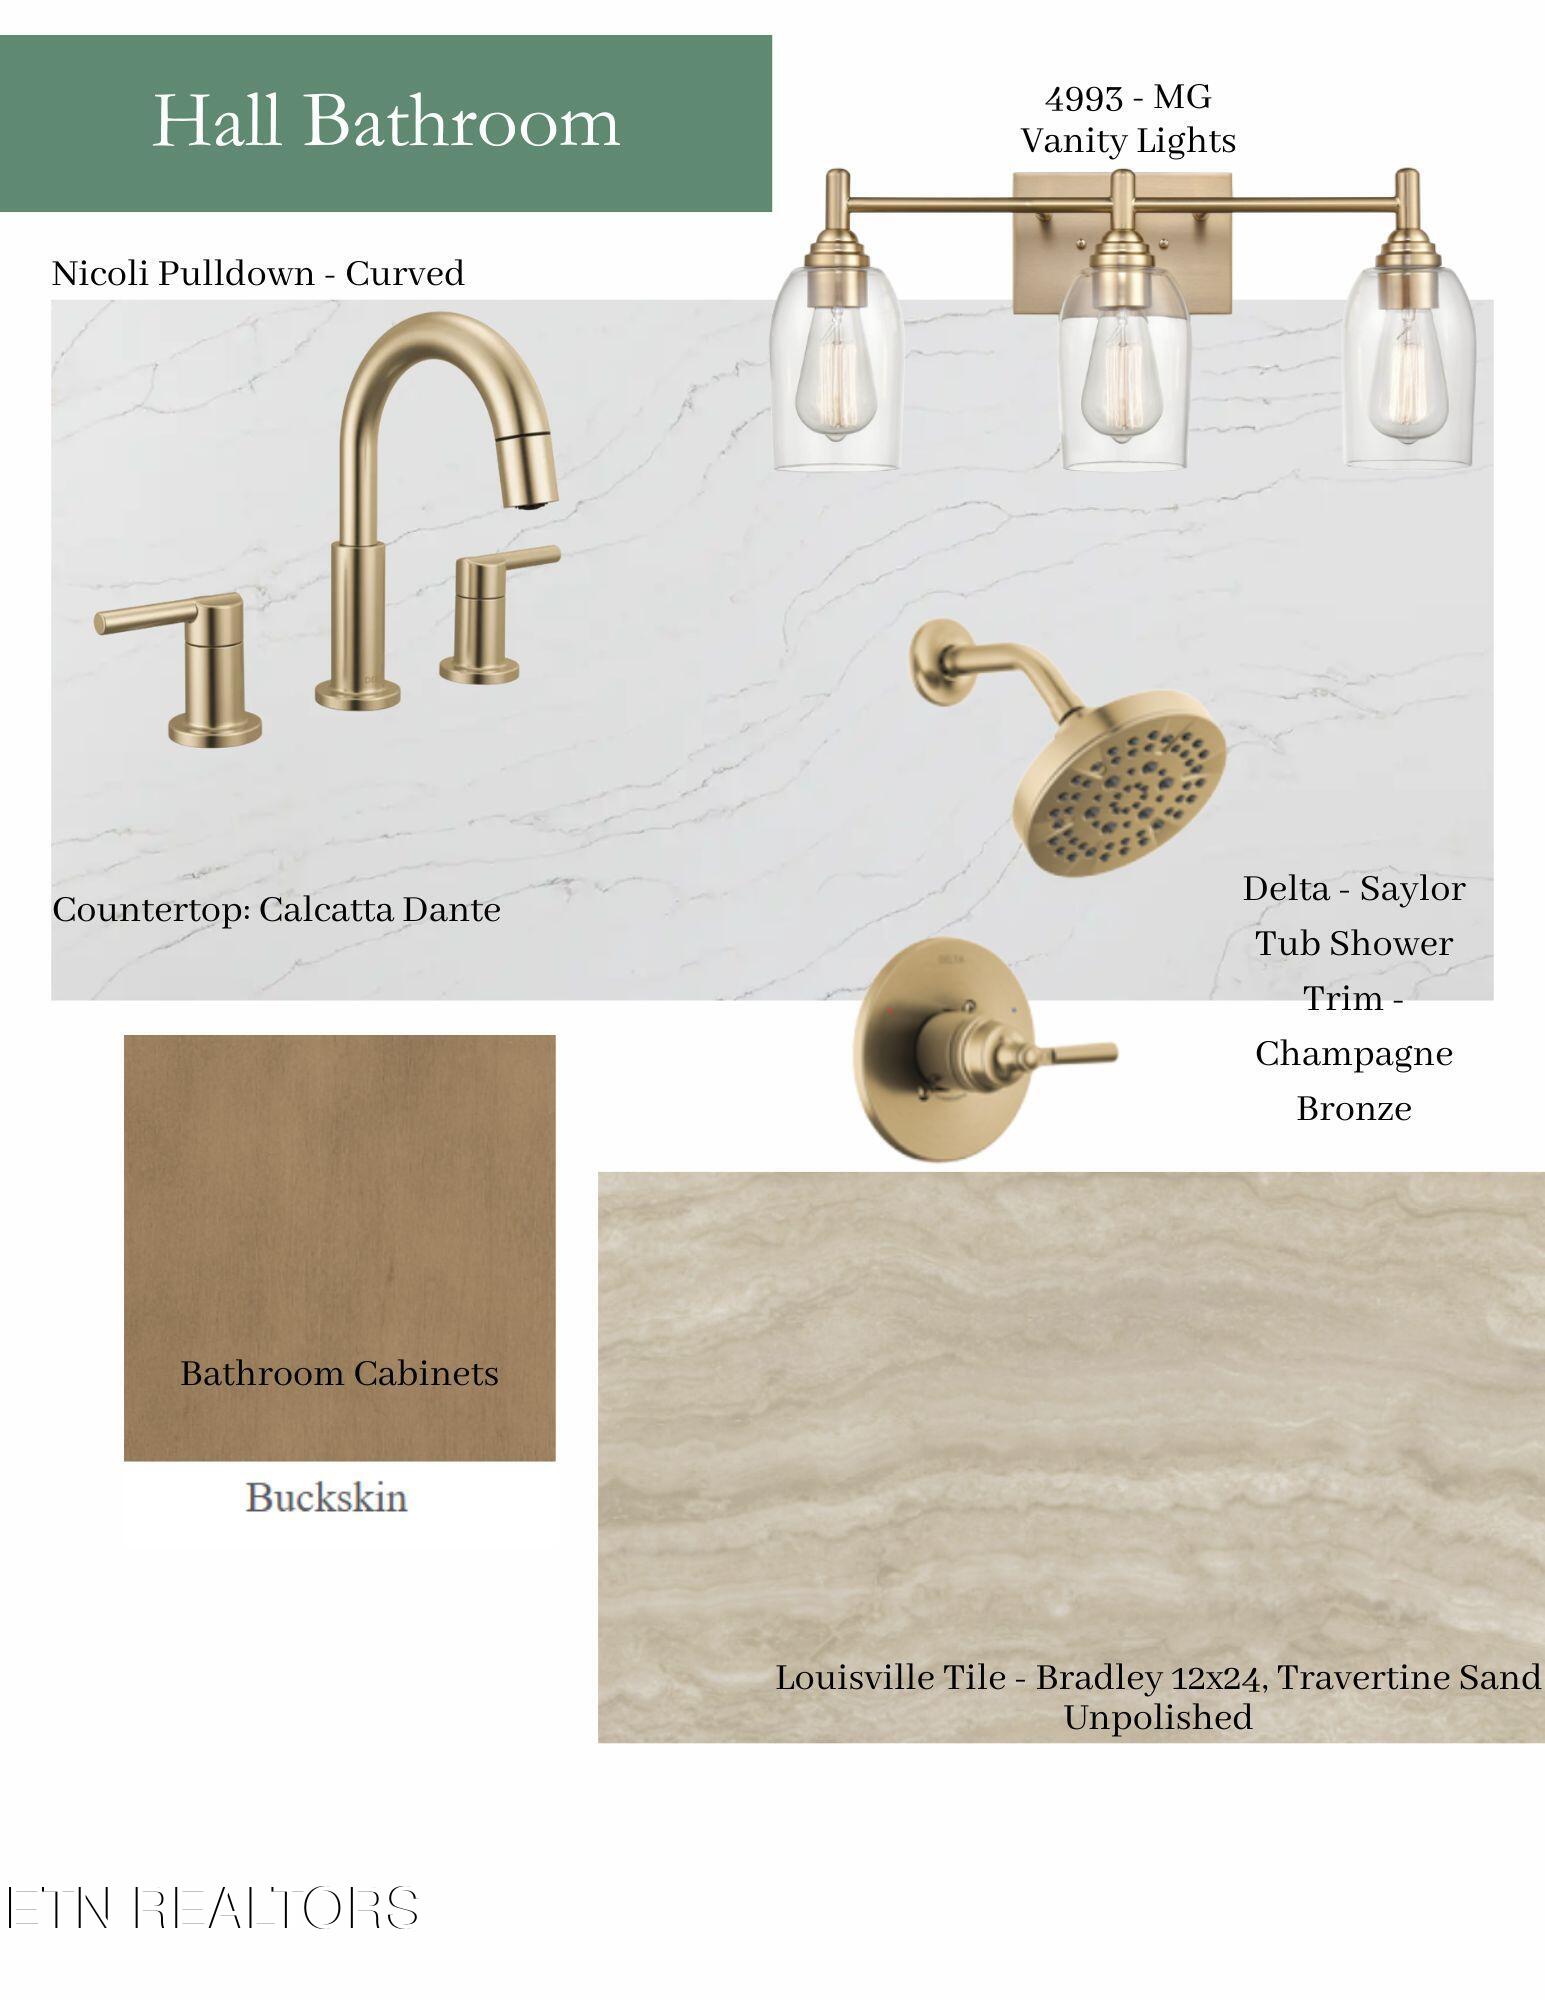
Welcome home to 144 Dudi Trail, South Oak Homes's Washington floorplan set in Kahite, one of Tellico Village's most sought-after neighborhoods in Vonore. This 3-bedroom, 3-bathroom home offers 3,155 square feet of thoughtfully designed living space, with quartz countertops and engineered hardwood flooring. A courtyard-style entry welcomes you home. Once in, the open living space is anchored by vaulted ceilings that extend straight through to a vaulted rear porch, blurring the line between indoor and outdoor living with an exterior fireplace. The entertainer's kitchen is built to host, featuring a walk-in pantry, an expansive island, and a side-wall sink positioned at the window for views while you work. A spacious dining room and a dedicated home office round out the main level, giving you room to entertain and space to focus. The split-bedroom layout keeps all three bedrooms conveniently on the main floor, including a luxurious primary suite with a freestanding soaking tub, an oversized walk-in closet, and direct access to the laundry room. Upstairs, a finished bonus room and full bath, plus fully finished storage space, create a second living area with even more flexibility, perfect for guests, a media room, or a hobby space. Beyond the front door, Tellico Village delivers a lifestyle most communities can't match: championship golf courses, a marina on Tellico Lake, pool, tennis and pickleball courts, miles of walking trails, and a calendar full of clubs and community events. Kahite offers its own quiet, wooded charm within the Village, putting the water, the greens, and a true sense of community all within reach.
| 2 weeks ago | Listing updated with changes from the MLS® | |
| 2 weeks ago | Status changed to Pending | |
| 3 weeks ago | Listing first seen on site |
Copyright © 2026 Knoxville Area Association of Realtors. IDX information is provided exclusively for consumers' personal, non-commercial use and may not be used for any purpose other than to identify prospective properties consumers may be interested in purchasing. Information is deemed reliable but is not guaranteed accurate by the MLS.