
311 W Central AveSweetwater, TN 37874
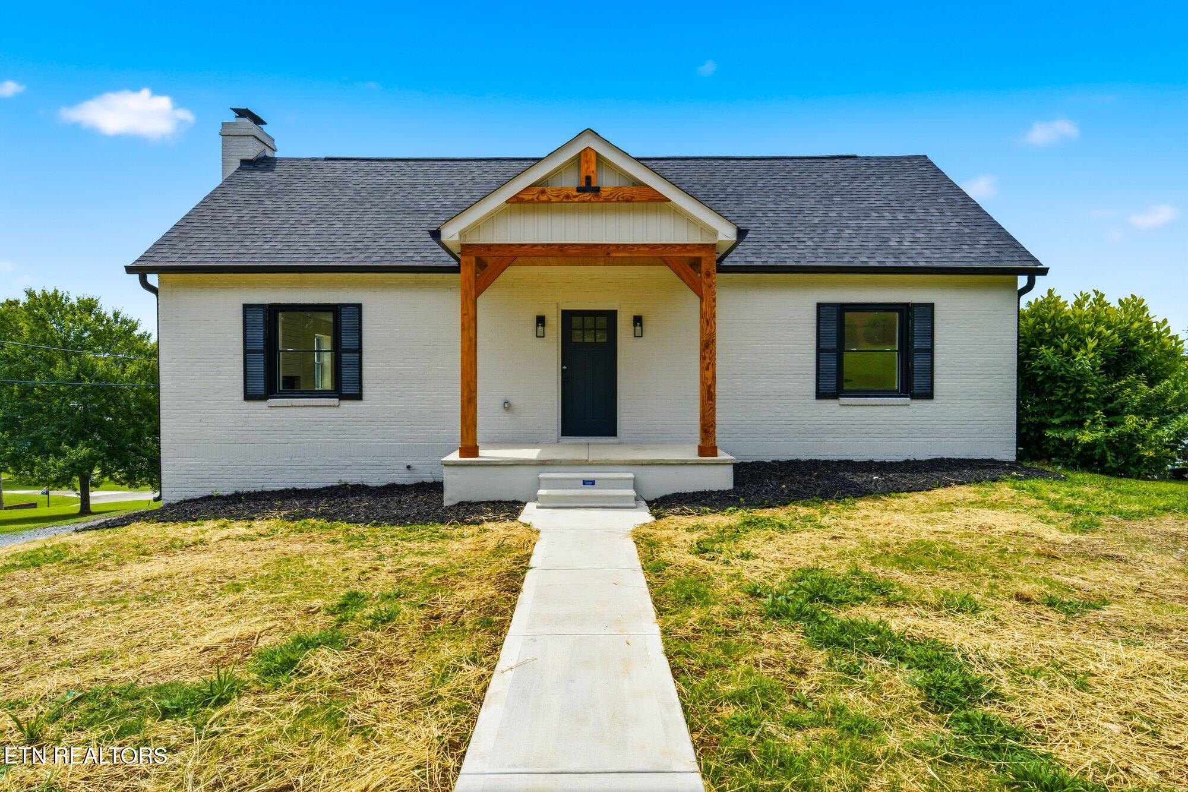
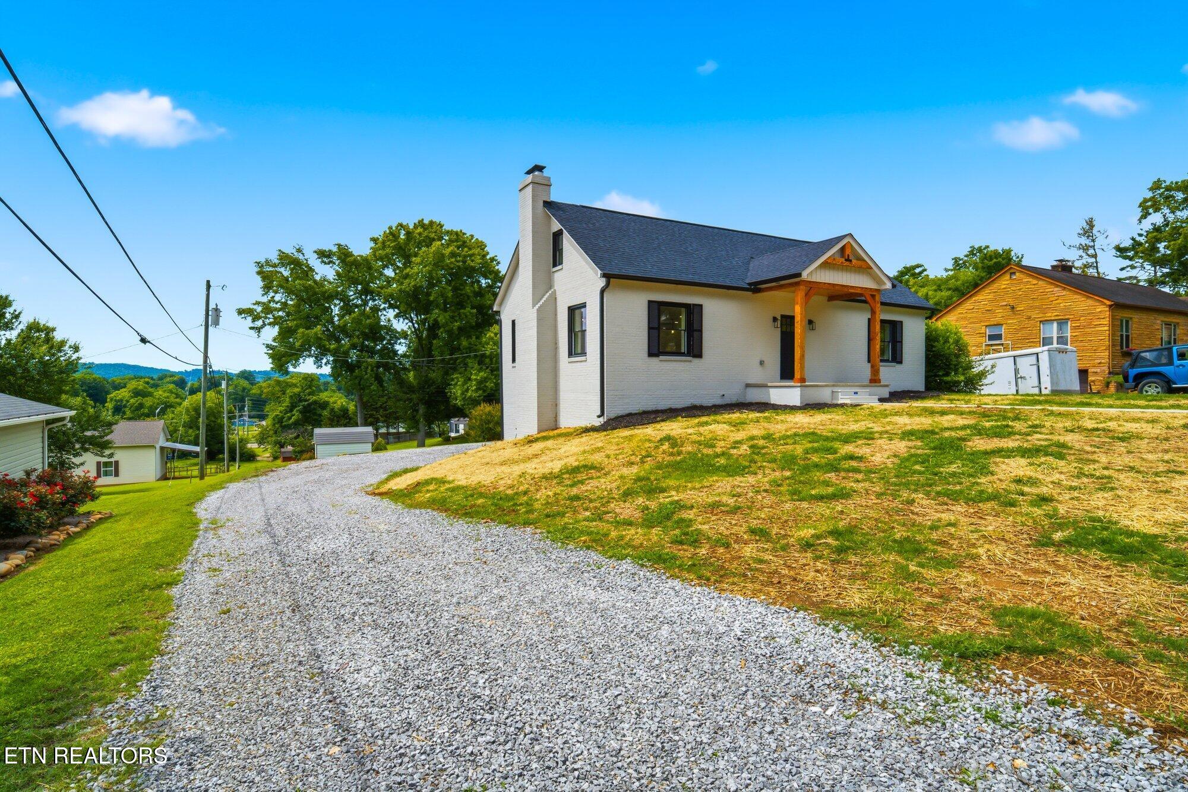
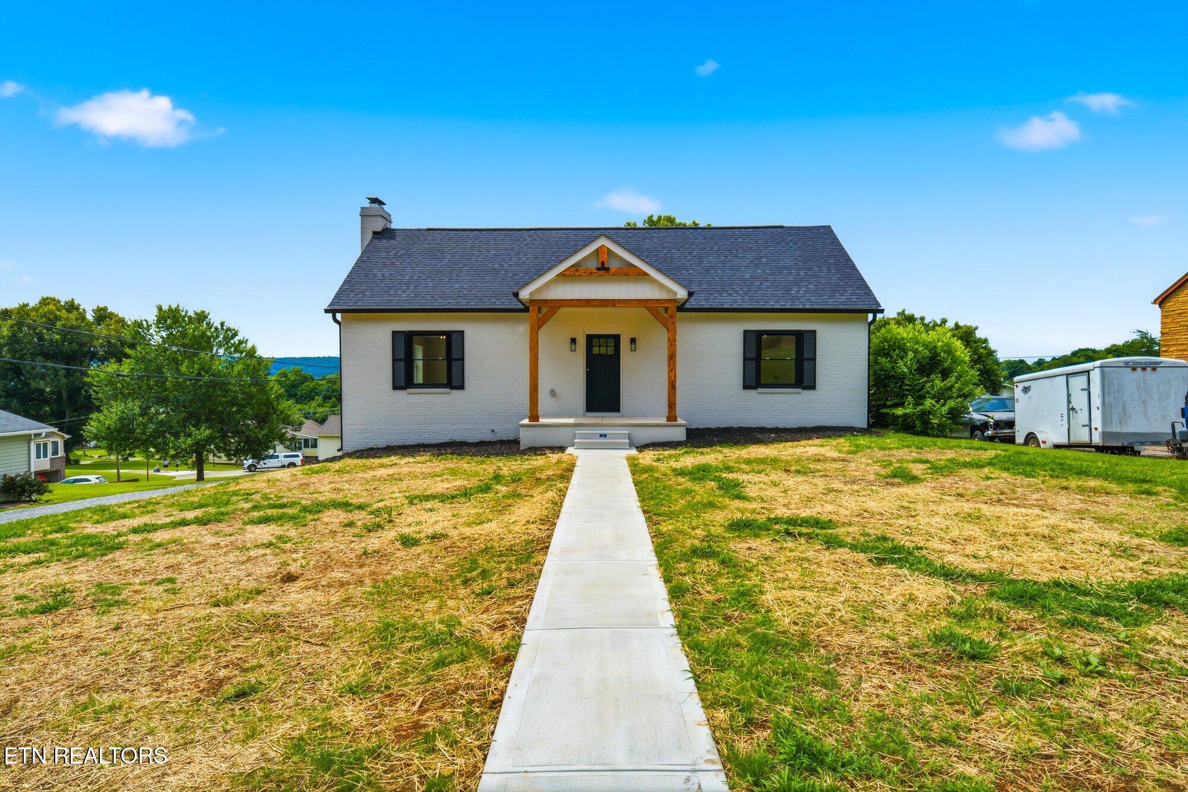
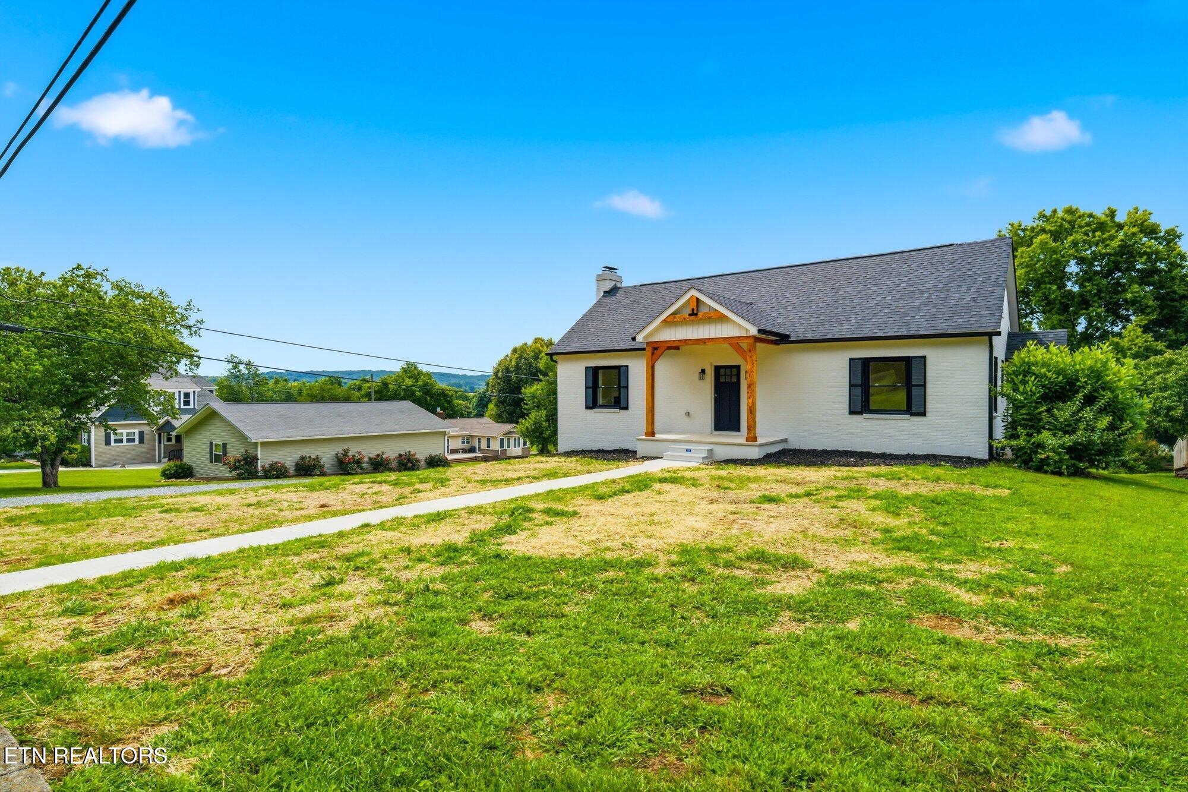
**MOTIVATED SELLERS** Completely reimagined from the inside out, this beautifully renovated Craftsman-style brick home blends timeless character with the peace of mind of modern living. Nearly every major component has been updated, including new flooring, sheetrock, electrical, plumbing, central heat and air, updated windows, roof, modern fixtures, and new appliances allowing you to move right in and make it your own. The thoughtfully designed floor plan features a desirable main-level primary bedroom, dedicated laundry room, and spacious living areas filled with classic Craftsman charm. Upstairs, you'll find two oversized bedrooms connected by a full bath, offering comfortable accommodations for family or guests. The walkout basement provides exceptional flexibility with a large bonus room, an additional finished space that could serve as a fourth bedroom, media room, home gym, office, or hobby space, plus another oversized room perfect for a walk-in closet, gaming room, craft room, or additional storage. The unfinished garage area offers even more room for storage or projects. Outside, the generous backyard is ready for your vision--whether that's a pool, expanded outdoor entertaining space, a fire pit, or simply enjoying the privacy and extra room to roam. Ideally located in one of Sweetwater's established neighborhoods, you'll enjoy the charm of small-town living while being just minutes from historic downtown shopping, dining, schools, and parks, only five minutes from I-75, and approximately 30 minutes to Knoxville. Nestled in the scenic Sweetwater Valley at the foothills of the mountains, this home offers the perfect combination of modern updates, preserved Craftsman character, and a location that's easy to love.
| 5 days ago | Price changed to $398,500 | |
| 5 days ago | Listing updated with changes from the MLS® | |
| 2 months ago | Listing first seen on site |
Copyright © 2026 Knoxville Area Association of Realtors. IDX information is provided exclusively for consumers' personal, non-commercial use and may not be used for any purpose other than to identify prospective properties consumers may be interested in purchasing. Information is deemed reliable but is not guaranteed accurate by the MLS.