
1323 County Road 750Athens, TN 37303
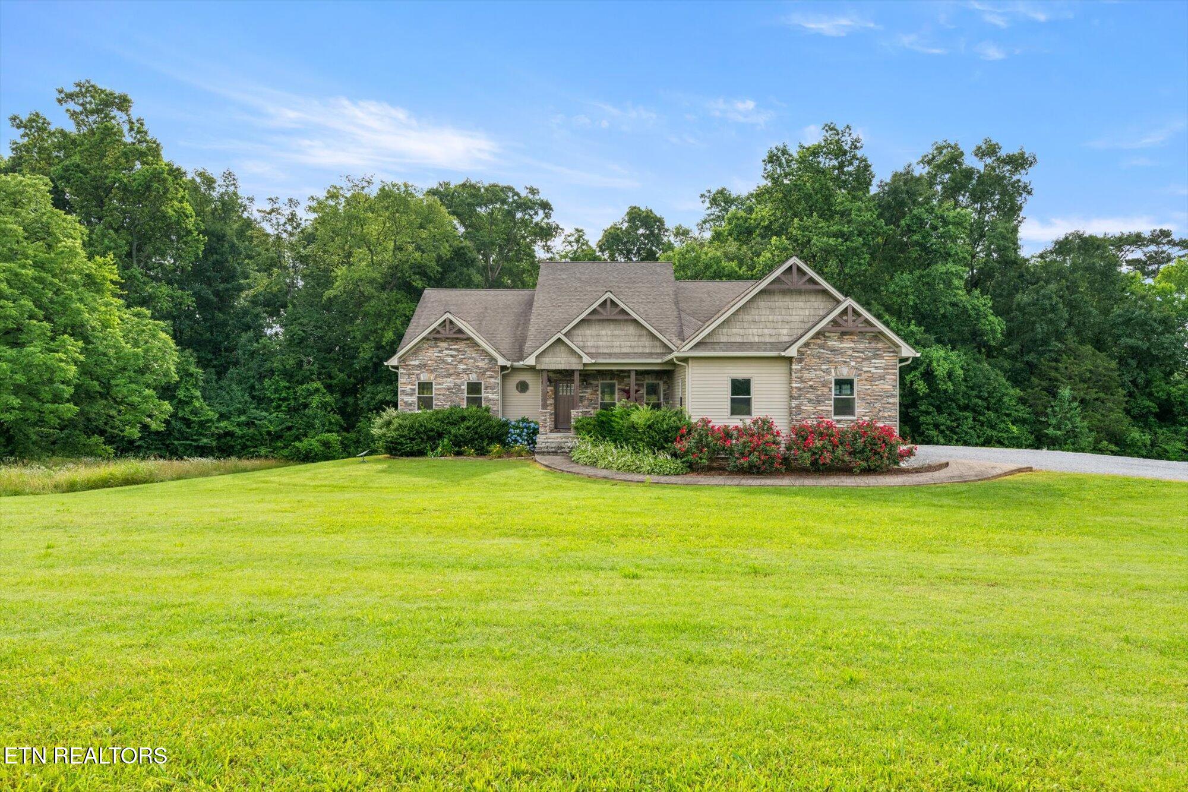
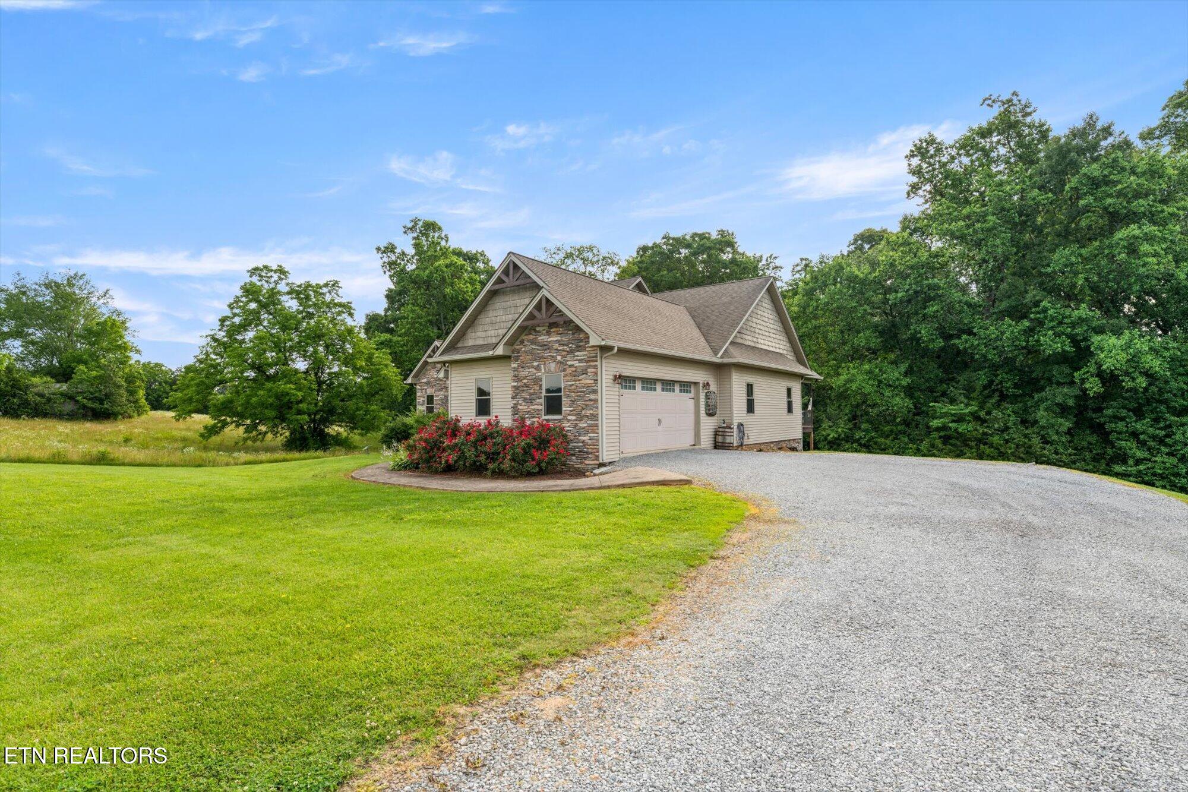
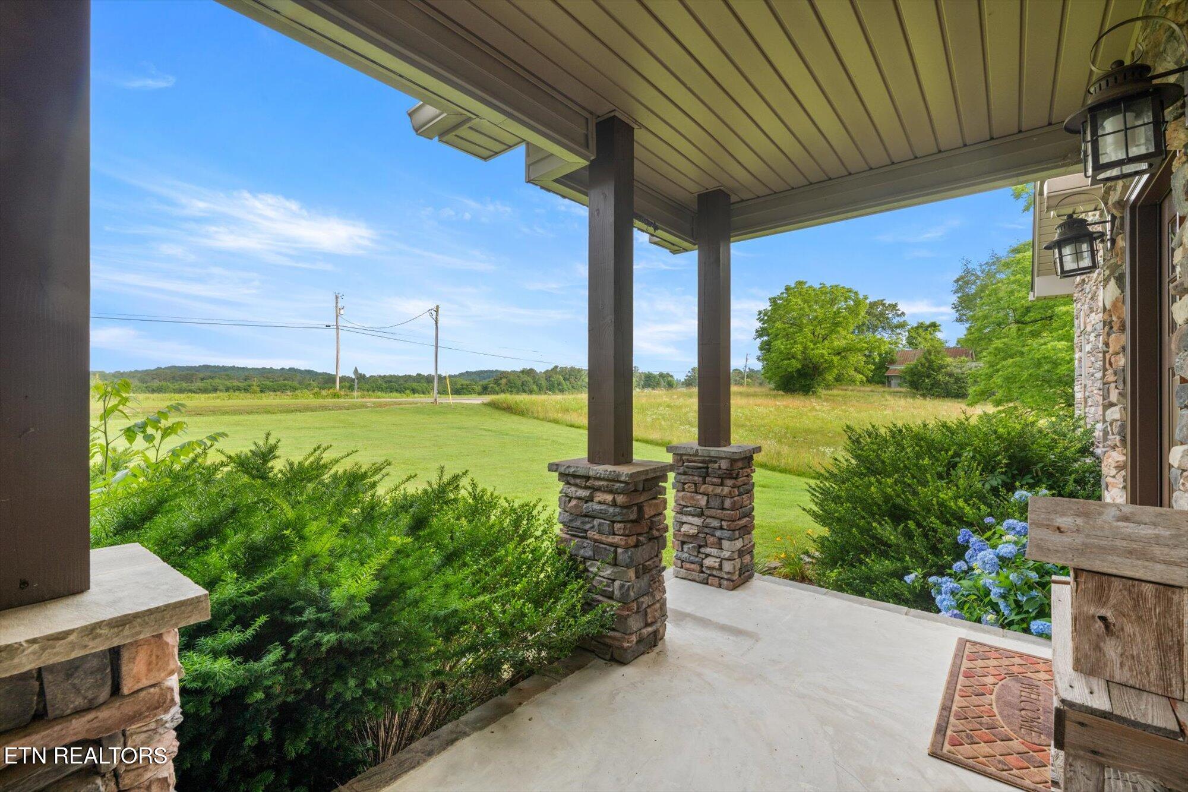
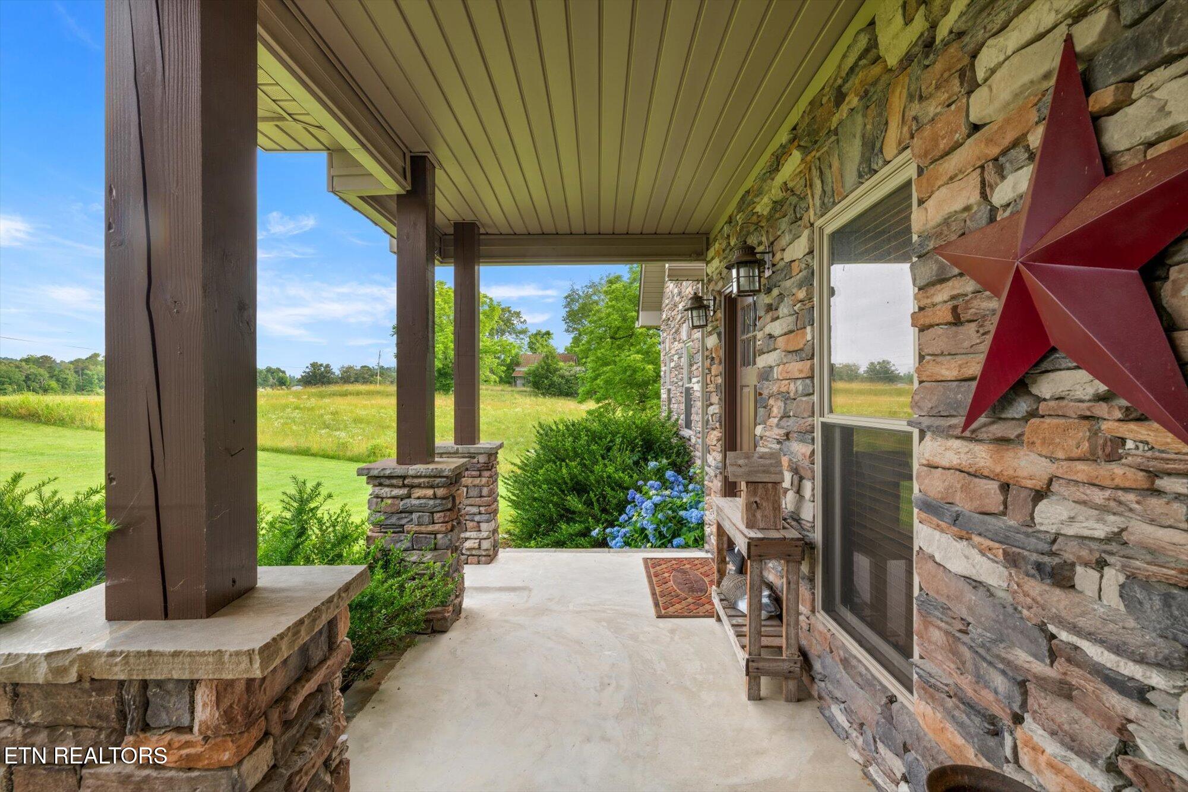
Welcome to 1323 County Road 750 where timeless farmhouse charm meets custom craftsmanship on 1.14 unrestricted acres* in one of McMinn County's most sought-after locations. Nestled directly across from picturesque farmland, this beautiful custom-built home offers peaceful country living with the convenience of being just minutes from downtown Athens. Built in **2010**, this **3-bedroom, 2-bath** home offers **2,309 square feet** of thoughtfully designed main-level living, with an additional **approximately 2,200 square feet in the walkout basement**, giving you over **4,500 square feet under roof** and incredible flexibility for future expansion. From the moment you step inside, you'll appreciate the attention to detail. Rich hardwood flooring, **custom cabinetry**, **granite countertops**, and a spacious open-concept layout create an inviting atmosphere that's equally suited for everyday living and entertaining. The formal dining room and oversized living area flow effortlessly into the kitchen, making gatherings feel natural and comfortable. The spacious primary suite is designed as a private retreat, complete with a large walk-in closet and a spa-inspired bathroom featuring a **custom his-and-hers granite vanity**, a **large soaking tub**, and a walk-in shower. The secondary bathroom continues the home's quality finishes with its own custom cabinetry and granite countertops. Even the laundry room is a standout feature, showcasing a beautiful **new brick paver floor** that perfectly complements the home's farmhouse aesthetic. Downstairs, the **partially finished walkout basement** opens the door to endless possibilities. Already **plumbed for an additional full bathroom**, this space is ideal for creating additional bedrooms, a media room, game room, guest suite, workshop, home gym, or multi-generational living space. Whether you finish it now or later, much of the groundwork has already been completed. This home was also built with comfort and efficiency in mind, featuring **spray foam insulation** for improved energy efficiency and year-round comfort. Music lovers will appreciate the **whole-home audio wiring**, with sound system connections already installed in the primary bedroom, basement, and covered porch areas. The living room is also wired for **surround sound with hidden speaker locations**, creating the perfect setup for movie nights or entertaining. Outdoor living is just as impressive as the interior. Enjoy multiple entertaining spaces, including: * Covered front porch * Covered rear porch * Spacious deck * Walkout basement patio * Peaceful views of surrounding farmland,& mature trees. Additional features include: * 1.14 unrestricted acres * Highly desirable County Road 750 location * Attached side-entry garage * Stone fireplace * Walk-in closets * Public water * Septic system * No HOA * No restrictions * Country setting with mountain and wooded views If you've been searching for a custom home that offers exceptional craftsmanship, room to grow, beautiful outdoor living spaces, and the freedom of unrestricted property, 1323 County Road 750 is one you simply have to experience in person.
| 3 weeks ago | Price changed to $605,000 | |
| 3 weeks ago | Listing updated with changes from the MLS® | |
| 2 months ago | Listing first seen on site |
Copyright © 2026 Knoxville Area Association of Realtors. IDX information is provided exclusively for consumers' personal, non-commercial use and may not be used for any purpose other than to identify prospective properties consumers may be interested in purchasing. Information is deemed reliable but is not guaranteed accurate by the MLS.