Save
Ask
Tour
Hide
Share
$639,000
57 Days On Site

115 County Road 531
Etowah, TN 37331

Single Family Residence|Pending
4
Beds
4
Total Baths
3
Full Baths
1
Partial Bath
5,358
SqFt
$119
/SqFt
2007
Built
Subdivision:
Carriage Trails
County:
McMinn County - 40
Call Now: 423-253-7100/7770
Is this the listing for you? We can help make it yours.
423-253-7100/7770
115 County Road 531115 County Road 531115 County Road 531115 County Road 531
Save
Ask
Tour
Hide
Share

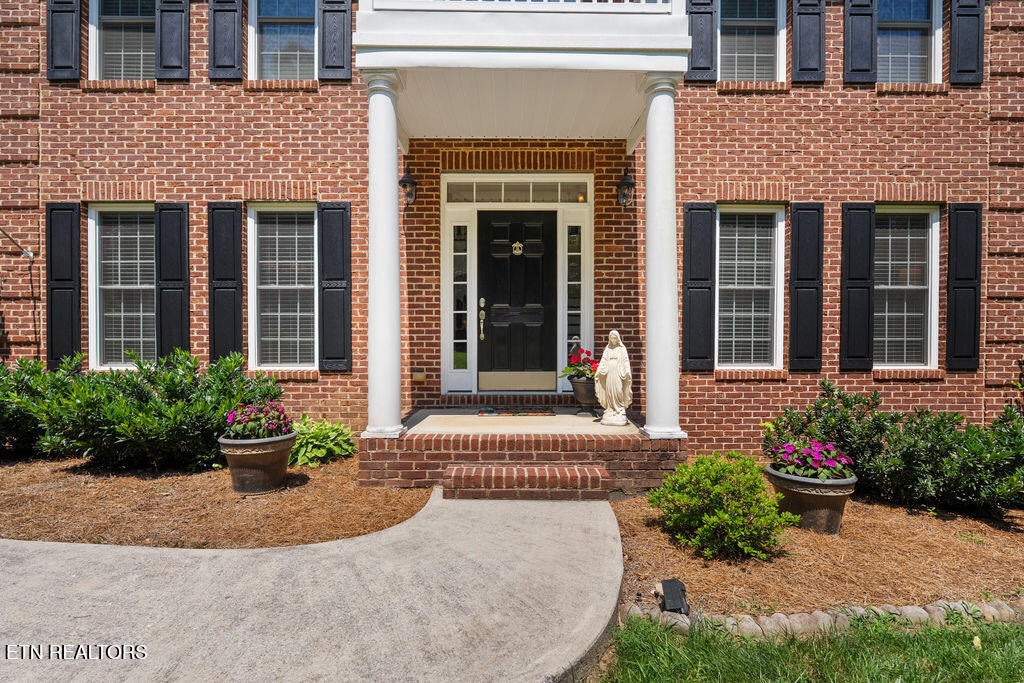
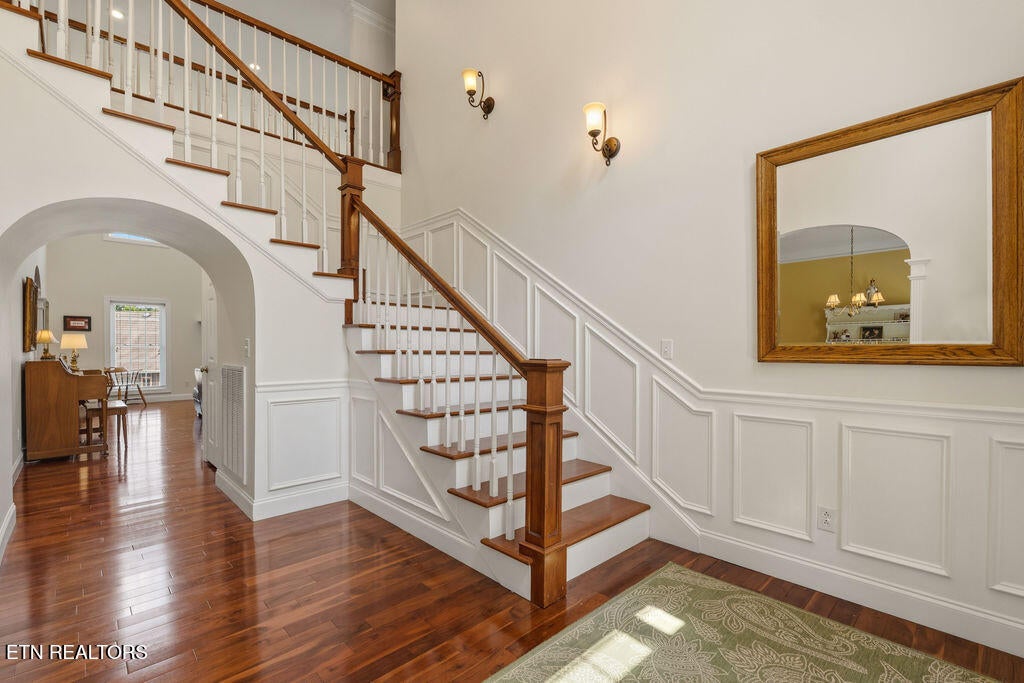
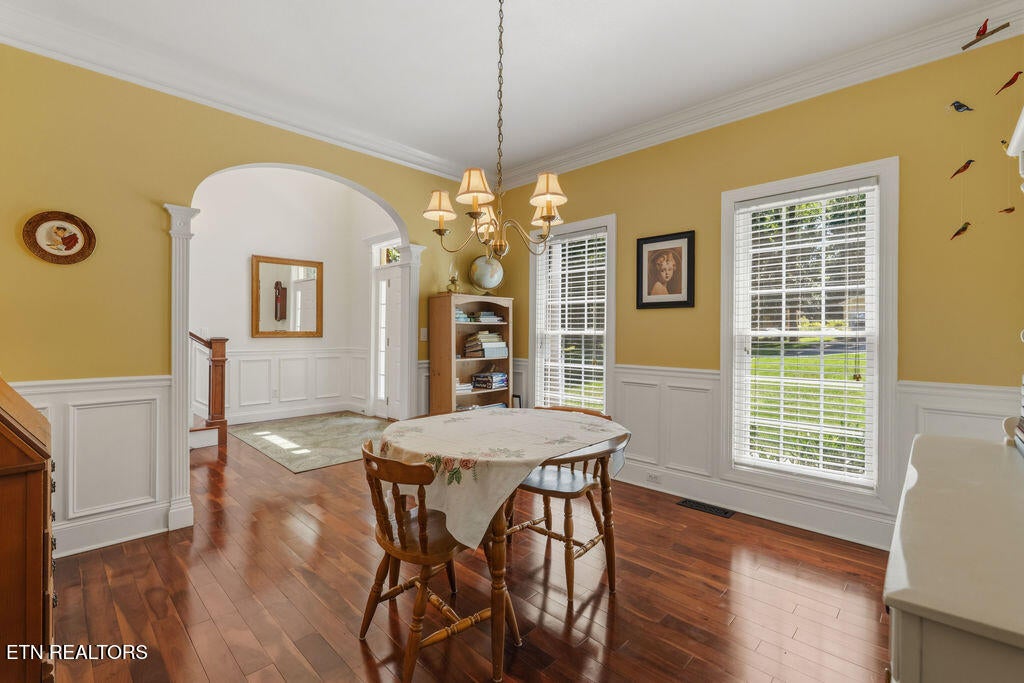
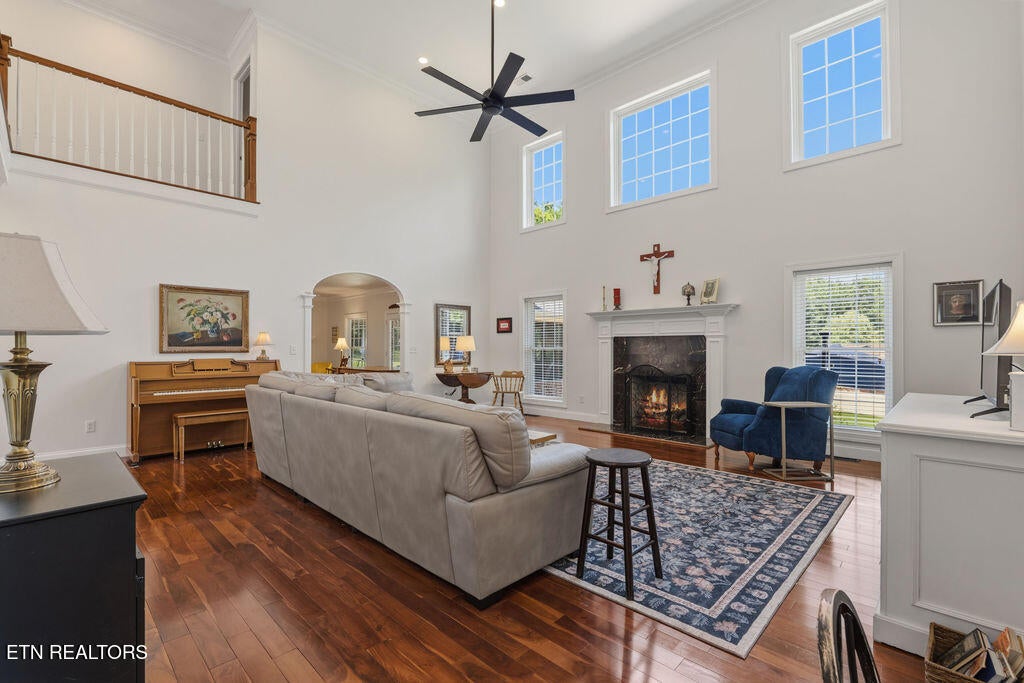
EVERYDAY ELEGANCE IN ETOWAH! This beautiful 4-5 bedroom, 3½ bath home offers the perfect blend of timeless style and comfortable everyday living. Soaring cathedral ceilings, hardwood floors throughout the main level, classic moldings, and abundant natural light create an inviting atmosphere from the moment you step inside. Designed for gathering, the gourmet kitchen features granite countertops, gas cooking, and double ovens, flowing seamlessly into the keeping room with a cozy fireplace. Whether you're hosting guests or enjoying a quiet evening at home, the vaulted screened porch and flagstone patio provide the perfect setting to relax and enjoy the outdoors. The flexible floor plan includes a spacious main-level primary suite, an additional bedroom or office on the main floor, plus two to three bedrooms, two full baths, and a bonus area upstairs. A nearly finished basement offers endless possibilities for recreation, hobbies, or additional living space, along with plenty of extra storage and a basement garage ideal for a workshop or extra vehicles. Fresh paint in most rooms gives the home a bright, updated feel, making it truly move-in ready. Located in a welcoming neighborhood with easy access to hiking and outdoor recreation, this home combines everyday comfort with an upscale feel in one of Etowah's most desirable communities.

Save
Ask
Tour
Hide
Share
Listing Snapshot
Price 
$639,000
Days On Site 
57 Days
Bedrooms 
4
Inside Area (SqFt) 
5,358 sqft
Total Baths 
4
Full Baths 
3
Partial Baths 
1
Lot Size 
0.69 Acres
Year Built 
2007
MLS® Number 
1346566
Status 
Pending
Property Tax 
N/A
HOA/Condo/Coop Fees 
N/A
Sq Ft Source 
Appraiser
Friends & Family
Recent Activity
2 weeks agoListing updated with changes from the MLS®
2 weeks agoStatus changed to Pending
2 months agoListing first seen on site
General Features
Acres 
0.69
Attached Garage 
Yes
Garage 
Yes
Garage Spaces 
3
Number Of Stories 
2
Parking 
Garage Door OpenerAttachedBasementGarage
Property Sub Type 
Single Family Residence
Security 
Smoke Detector(s)
Sewer 
Septic Tank
SqFt Total 
3787
Style 
Cape CodTraditional
Water Source 
Public
Interior Features
Appliances 
DishwasherDisposalMicrowaveRange
Basement 
Partially FinishedUnfinishedWalk-Out AccessBath/Stubbed
Cooling 
Central AirCeiling Fan(s)
Fireplace 
Yes
Fireplace Features 
Gas Log
Fireplaces 
2
Flooring 
CarpetHardwoodTile
Heating 
CentralNatural GasElectric
Interior 
Walk-In Closet(s)Cathedral Ceiling(s)Eat-in KitchenMaster Downstairs
Window Features 
Drapes
Save
Ask
Tour
Hide
Share
Exterior Features
Construction Details 
Brick
Lot Features 
Level
Patio And Porch 
PatioPorchCoveredScreened
Windows/Doors 
Drapes
Community Features
MLS Area 
McMinn County - 40
Schools
School District
Unknown
Elementary School
Mountain View
Middle School
Mountain View
High School
Central
Listing courtesy of Elizabeth C Wright of Alliance Sotheby's International

Copyright © 2026 Knoxville Area Association of Realtors. IDX information is provided exclusively for consumers' personal, non-commercial use and may not be used for any purpose other than to identify prospective properties consumers may be interested in purchasing. Information is deemed reliable but is not guaranteed accurate by the MLS.

Neighborhood & Commute
Source: Walkscore
Disclosure: Community information and market data powered by Constellation Data Labs. Information is deemed reliable but not guaranteed.
Save
Ask
Tour
Hide
Share