Save
Ask
Tour
Hide
Share
$598,000
66 Days On Site

124 County Road 619
Etowah, TN 37331

For Sale|Single Family Residence|Active
4
Beds
4
Total Baths
4
Full Baths
3,275
SqFt
$183
/SqFt
2007
Built
Subdivision:
Terrace Hills
County:
McMinn County - 40
Call Now: 423-253-7100/7770
Is this the listing for you? We can help make it yours.
423-253-7100/7770
124 County Road 619124 County Road 619124 County Road 619124 County Road 619
Save
Ask
Tour
Hide
Share

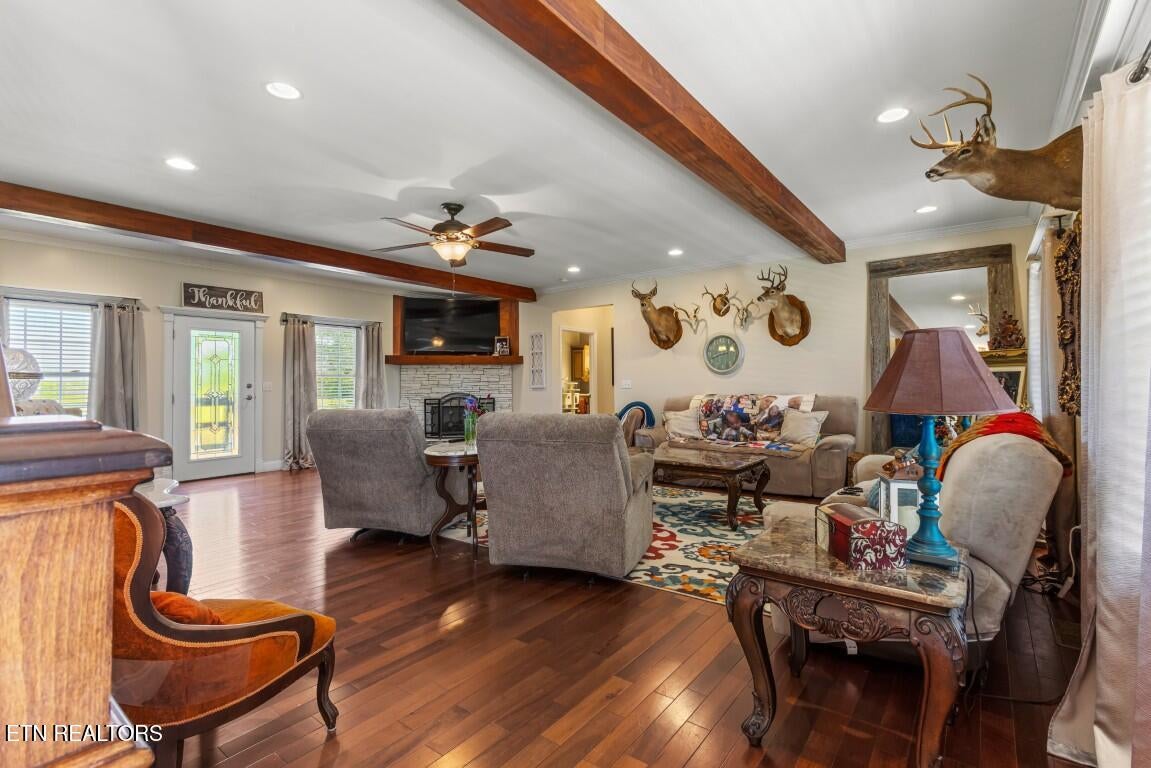
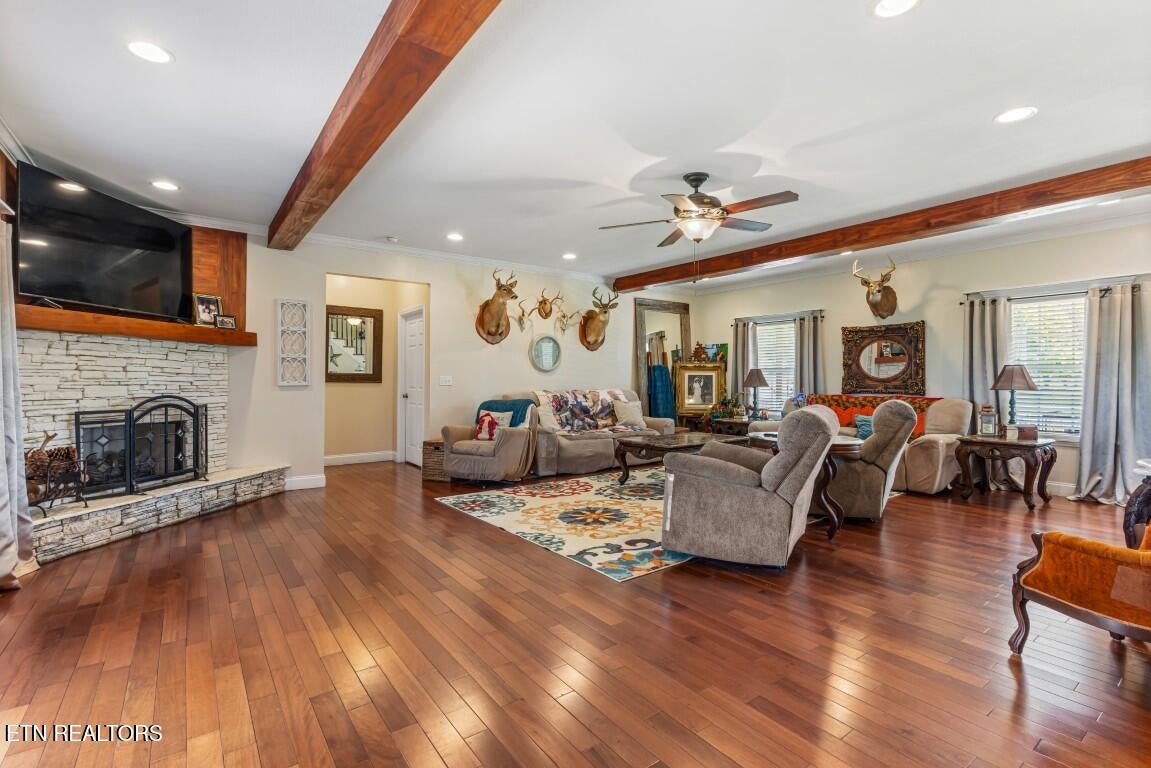
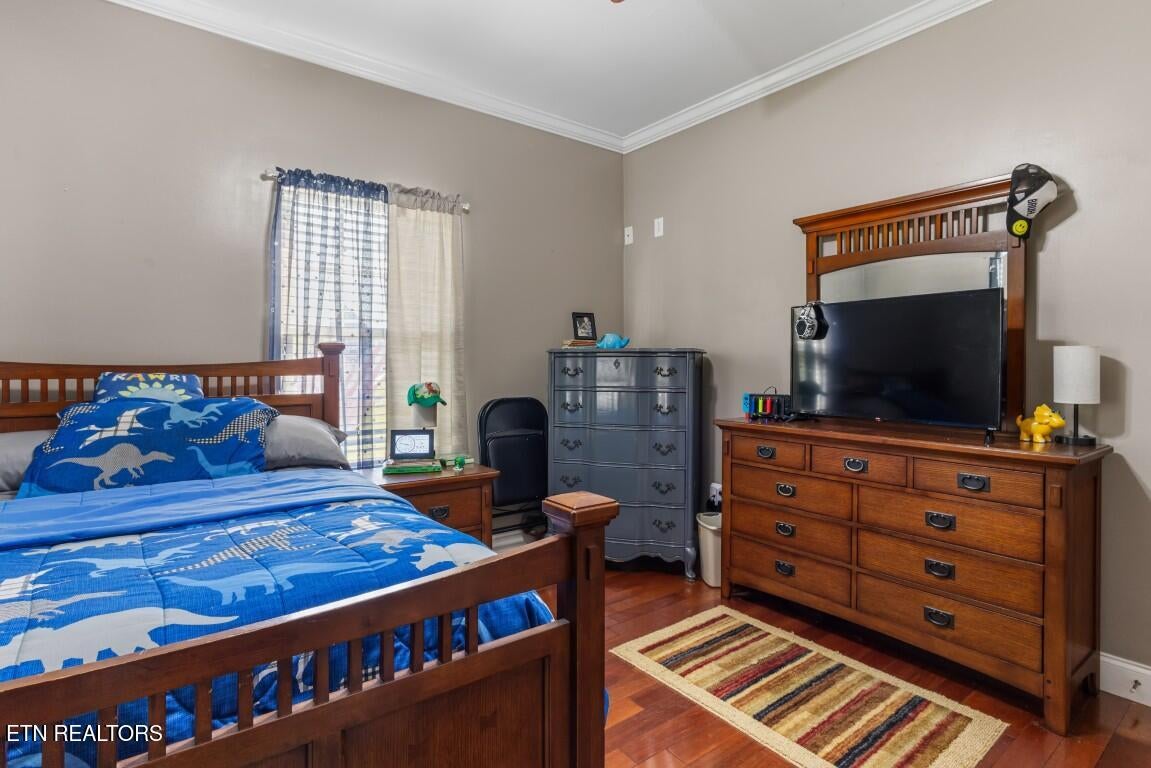
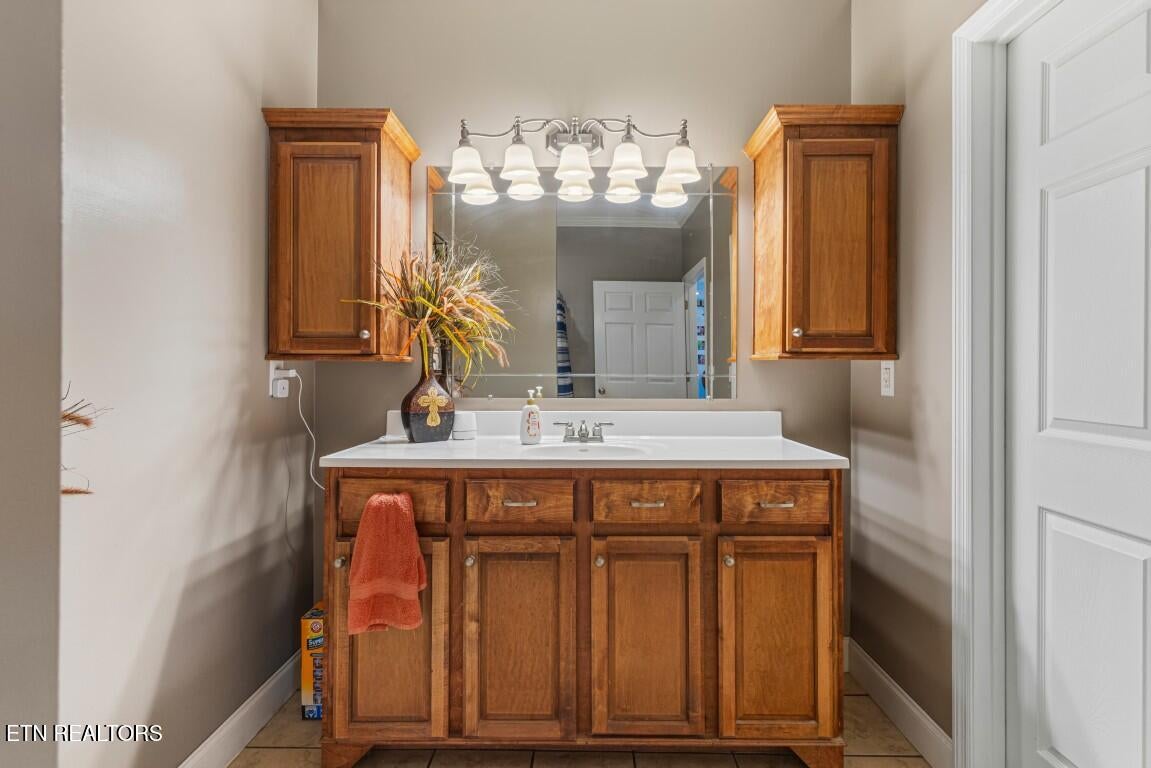
Welcome home to this inviting 4 bedroom 4 bath residence. Step inside to find an open floor plan, with spacious living areas designed for both relaxation and entertaining. The main level has 9 foot ceilings. You will find hardwood floors throughout the home along with tile flooring. The living room centers around a cozy gas fireplace, while the kitchen features plenty of custom cabinetry, updated appliances, and a dining area perfect for family gatherings. The kitchen also offers a large pantry. The primary suite includes a private ensuite bathroom with a tiled walk-in shower. Walk-in closet with an additional closet for plenty of storage. Additional bedroom on the main level offers a walk-in closet and bathroom. Upstairs are two bedrooms with ensuite bathrooms and walk-in closets. Bonus room located upstairs would be a perfect playroom, office space, den. Outdoors, enjoy the serenity of your own pool equipped with new liner and pump. The deck and patio are perfect for outdoor dining and entertaining. More storage opportunities in the unfinished basement and outdoor building with a carport. Two car attached garage for additional parking. Just minutes from downtown Etowah, Hiwassee River recreation, and convenient access to Highway 411, and Highway 30 this property delivers small-town charm with easy access to both Knoxville and Chattanooga.

Save
Ask
Tour
Hide
Share
Listing Snapshot
Price 
$598,000
Days On Site 
66 Days
Bedrooms 
4
Inside Area (SqFt) 
3,275 sqft
Total Baths 
4
Full Baths 
4
Partial Baths 
N/A
Lot Size 
1.1 Acres
Year Built 
2007
MLS® Number 
1345541
Status 
Active
Property Tax 
N/A
HOA/Condo/Coop Fees 
N/A
Sq Ft Source 
N/A
Friends & Family
Recent Activity
a month agoPrice changed to $598,000
a month agoListing updated with changes from the MLS®
2 months agoListing first seen on site
General Features
Acres 
1.1
Attached Garage 
Yes
Number Of Stories 
2
Parking 
AttachedGarage
Property Sub Type 
Single Family Residence
Security 
Smoke Detector(s)
Sewer 
Septic Tank
SqFt Total 
3275
Style 
Traditional
Water Source 
Public
Interior Features
Appliances 
DishwasherMicrowaveRangeRefrigerator
Basement 
Unfinished
Cooling 
Central Air
Fireplace 
Yes
Fireplace Features 
StoneVentless
Fireplaces 
1
Flooring 
HardwoodTile
Heating 
CentralNatural Gas
Interior 
Walk-In Closet(s)PantryMaster Downstairs
Save
Ask
Tour
Hide
Share
Exterior Features
Construction Details 
Vinyl SidingFrame
Lot Features 
Level
Other Structures 
Workshop
Patio And Porch 
PatioPorchCoveredDeck
Pool Features 
Above Ground
Windows/Doors 
ENERGY STAR Qualified Doors
Community Features
MLS Area 
McMinn County - 40
Schools
School District
Unknown
Elementary School
Mountain View
Middle School
Mountain View
High School
Central
Listing courtesy of Melonie Carideo of Crye-Leike REALTORS® - Athens

Copyright © 2026 Knoxville Area Association of Realtors. IDX information is provided exclusively for consumers' personal, non-commercial use and may not be used for any purpose other than to identify prospective properties consumers may be interested in purchasing. Information is deemed reliable but is not guaranteed accurate by the MLS.

Neighborhood & Commute
Source: Walkscore
Disclosure: Community information and market data powered by Constellation Data Labs. Information is deemed reliable but not guaranteed.
Save
Ask
Tour
Hide
Share