
2832 Kensington StAthens, TN 37303
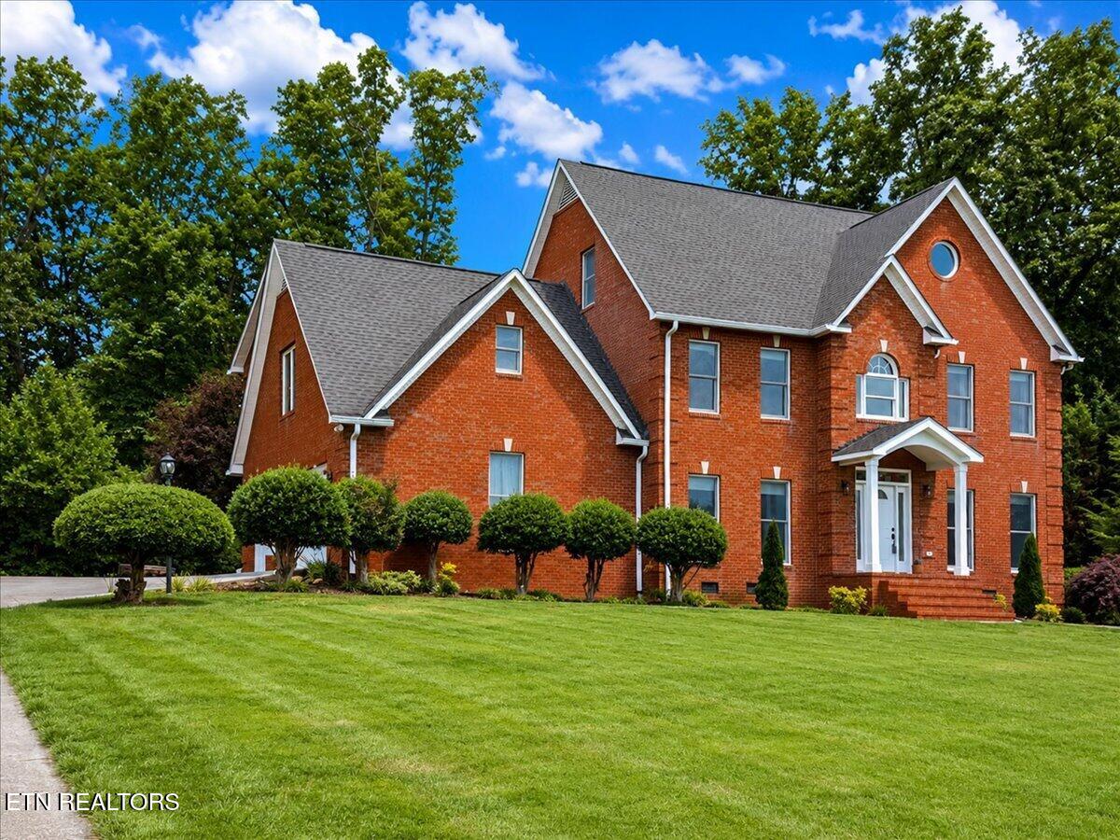
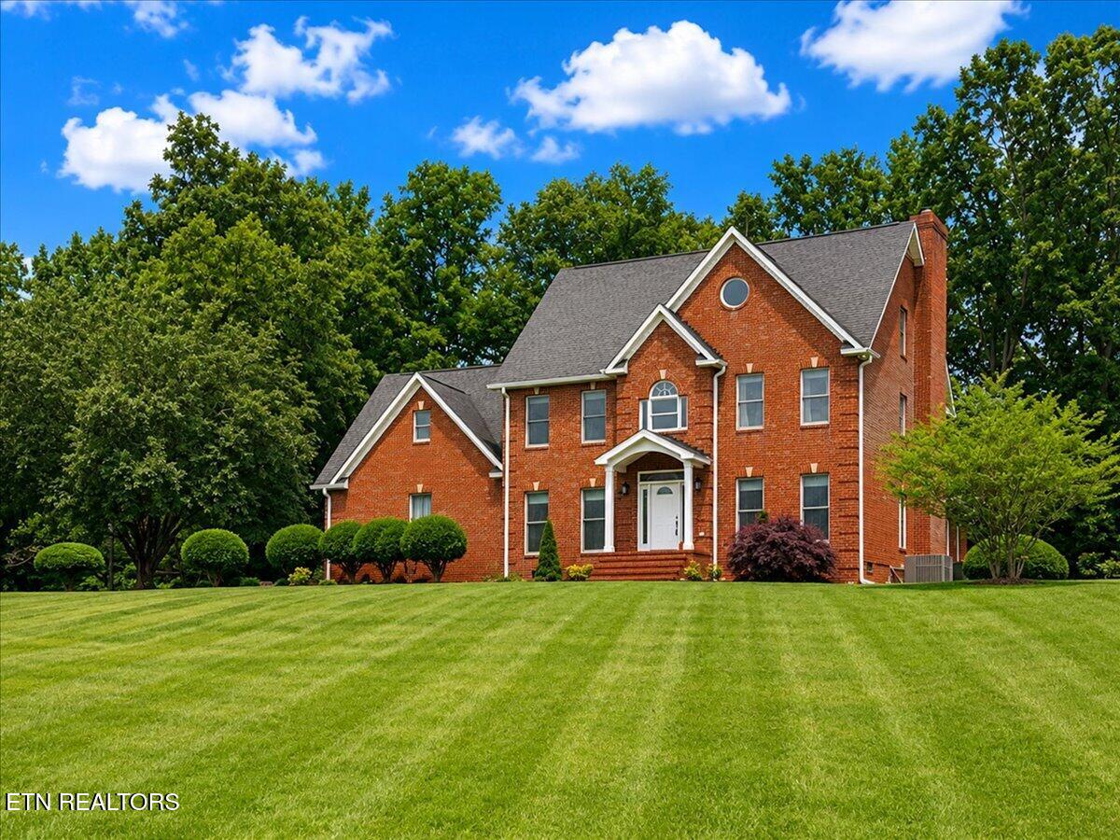
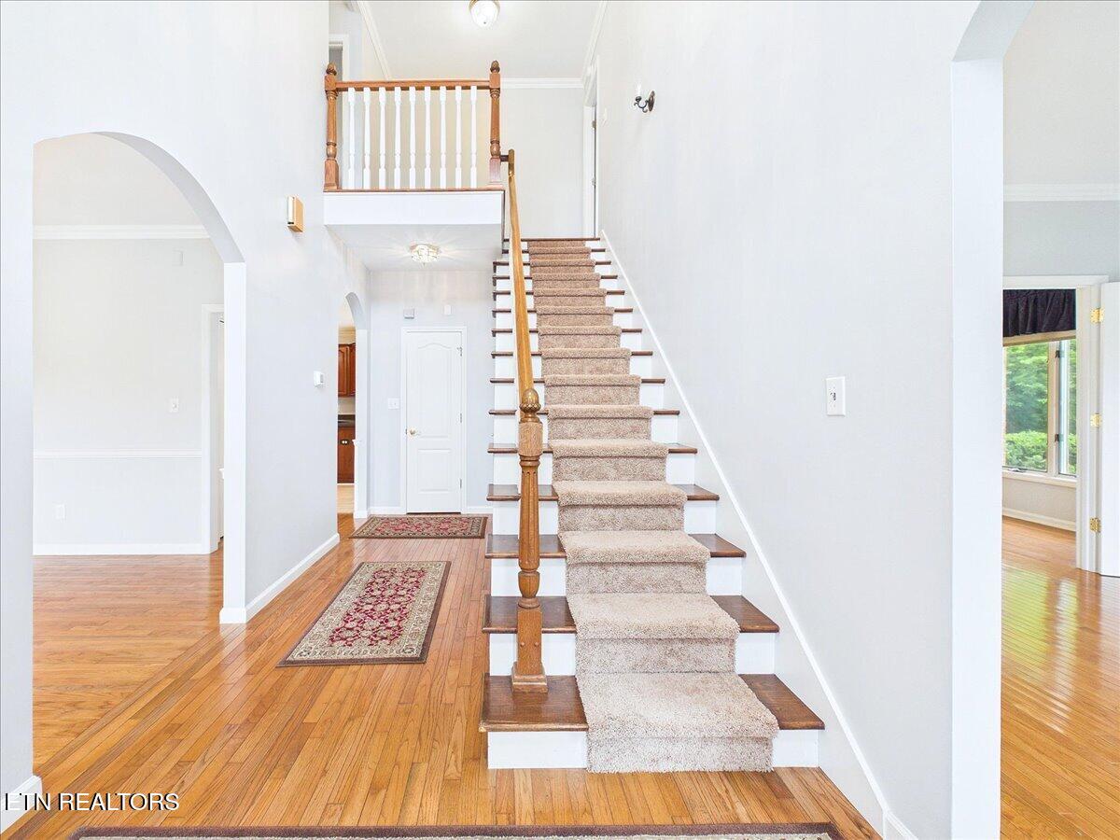
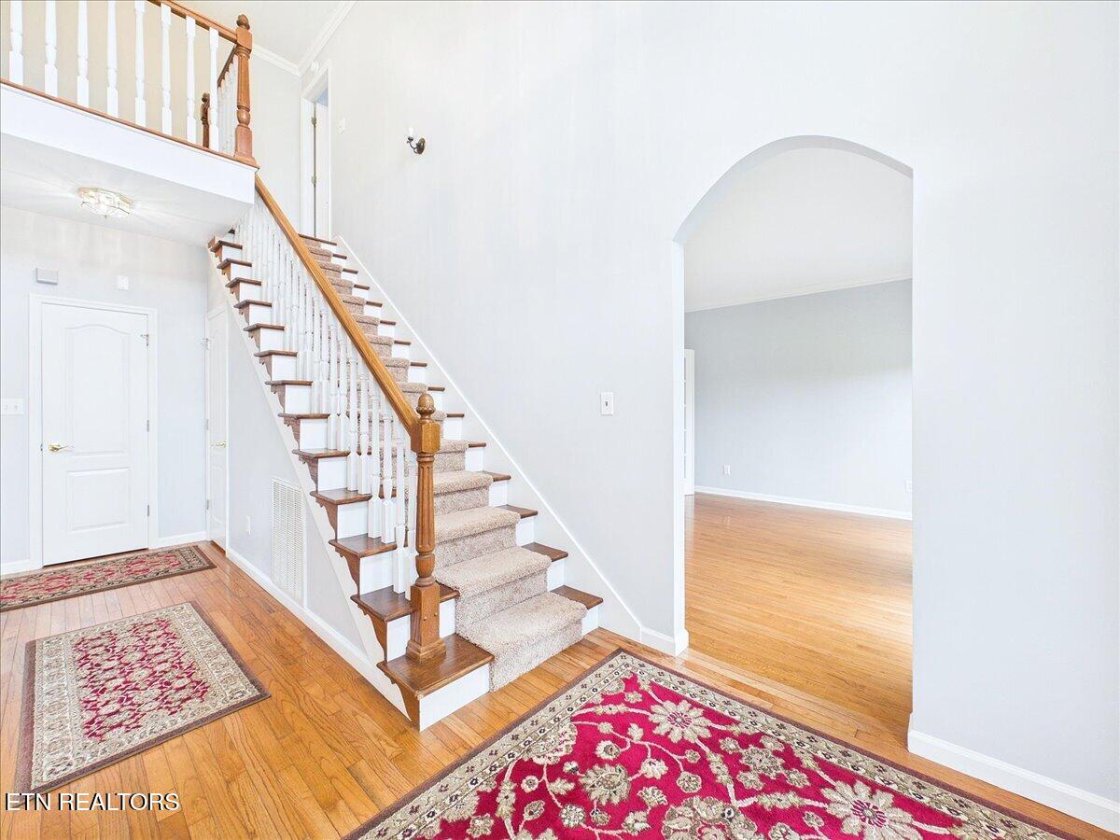
A stately all-brick home located in one of Athens' most desirable neighborhoods, The Highlands. It boasts a premium location high on a ridge, featuring spectacular views within a quiet, friendly, and welcoming community. The property is located on a large 1.2-acre, gently sloping lot that is partially wooded. As you enter through the front door, you are greeted by an oak staircase, oak hardwood flooring, and a high ceiling. The eat-in kitchen features custom cherry cabinets, granite countertops, a pantry closet, and solid oak flooring. The kitchen is open to a living room, which features a brick fireplace with an insert. Directly adjacent to the living room is a sunroom that provides scenic views of the patio, backyard, and woods. Also on the first floor is a separate formal dining room and a versatile, generously sized room that could serve as an office, playroom, TV room, or music room. On the second level, you will find the primary suite with beautiful mountain views. The bathroom has double vanities, a garden tub, a shower and walk-in closet, and plenty of storage. Also on the second level, there are two additional bedrooms with generous closet space and a bonus room (which could be used as a bedroom) along with one full and one half-bath. The third level offers breathtaking views of the mountains. This expansive room with a full bath and three closets could serve as another bedroom, bonus room, or office. Also on this level, there is a pull-down ladder that provides access to the insulated fourth-level attic with a full floor and ceilings high enough for an adult to stand and walk. Numerous large trees were removed, and stumps were ground, with the vision of a large, level backyard, providing plenty of room for backyard activities. The septic tank and leaching field are located in the front yard, making a swimming pool possible in the backyard. Both HVAC systems have been replaced within the last five years.
| yesterday | Price changed to $613,500 | |
| yesterday | Listing updated with changes from the MLS® | |
| 2 months ago | Listing first seen on site |
Copyright © 2026 Knoxville Area Association of Realtors. IDX information is provided exclusively for consumers' personal, non-commercial use and may not be used for any purpose other than to identify prospective properties consumers may be interested in purchasing. Information is deemed reliable but is not guaranteed accurate by the MLS.