
158 County Road 444Athens, TN 37303
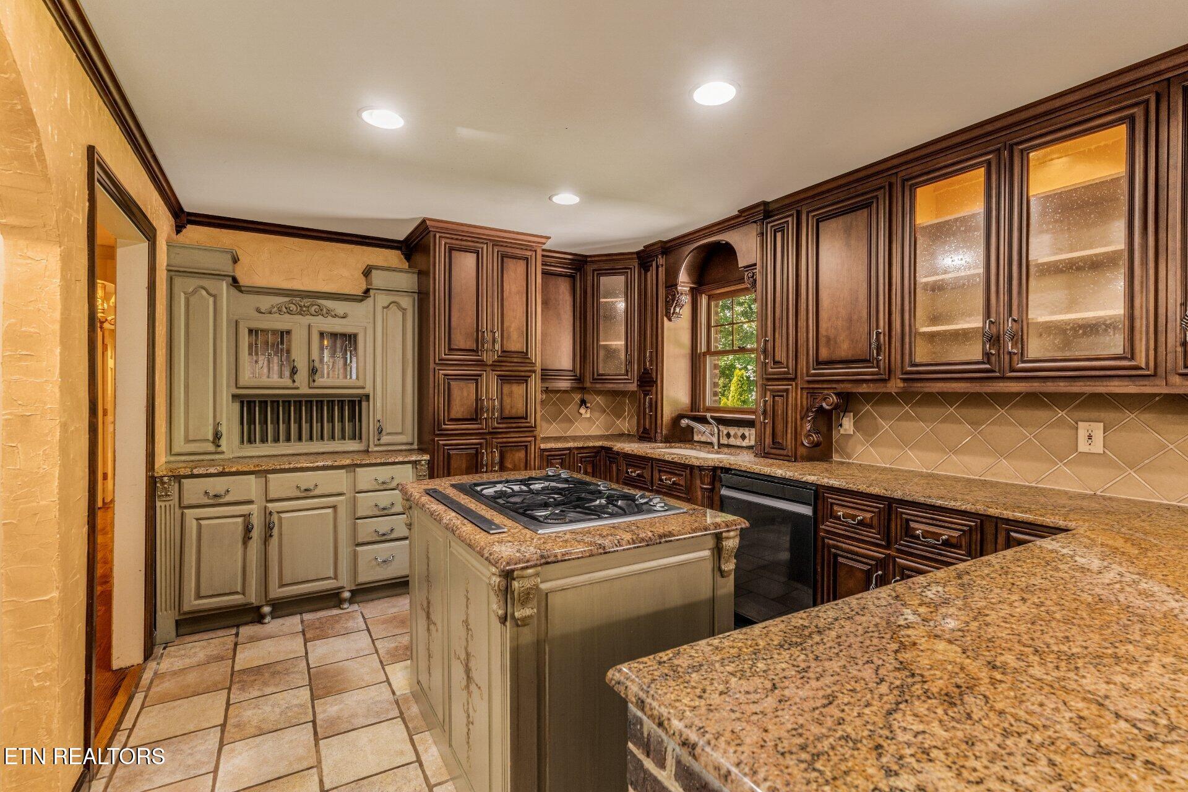
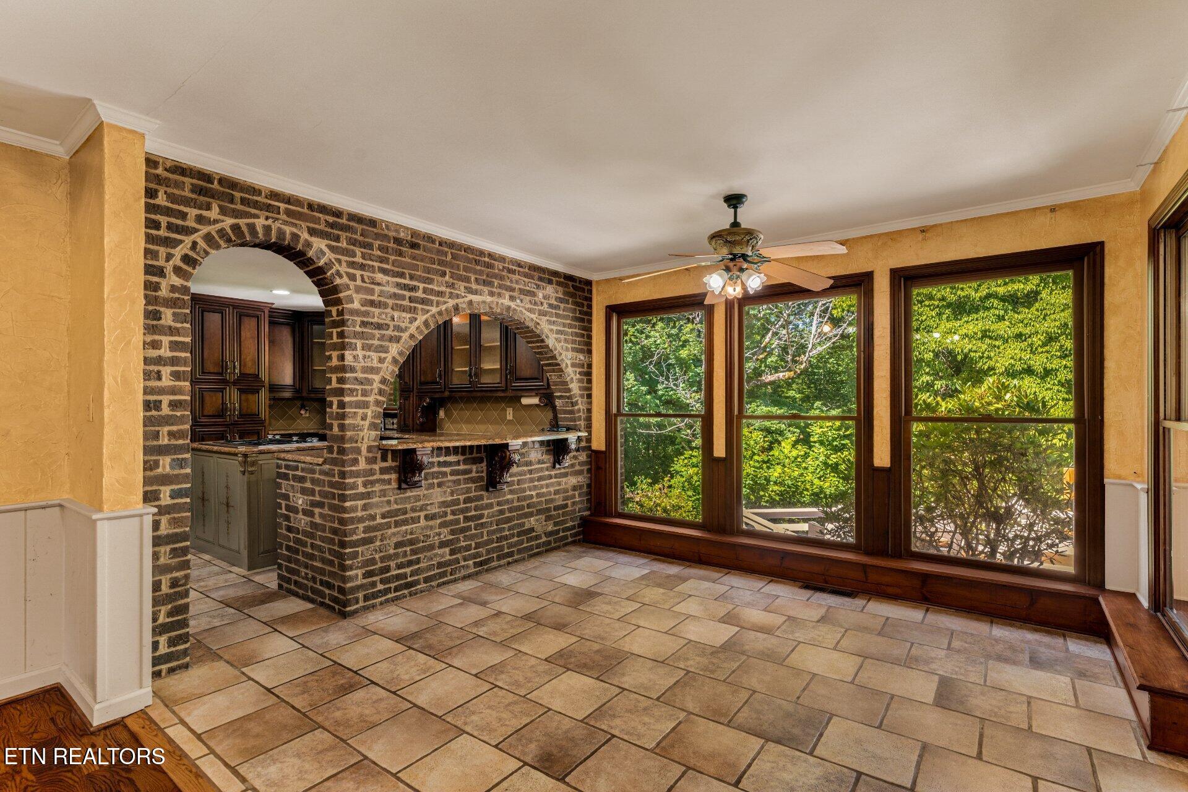
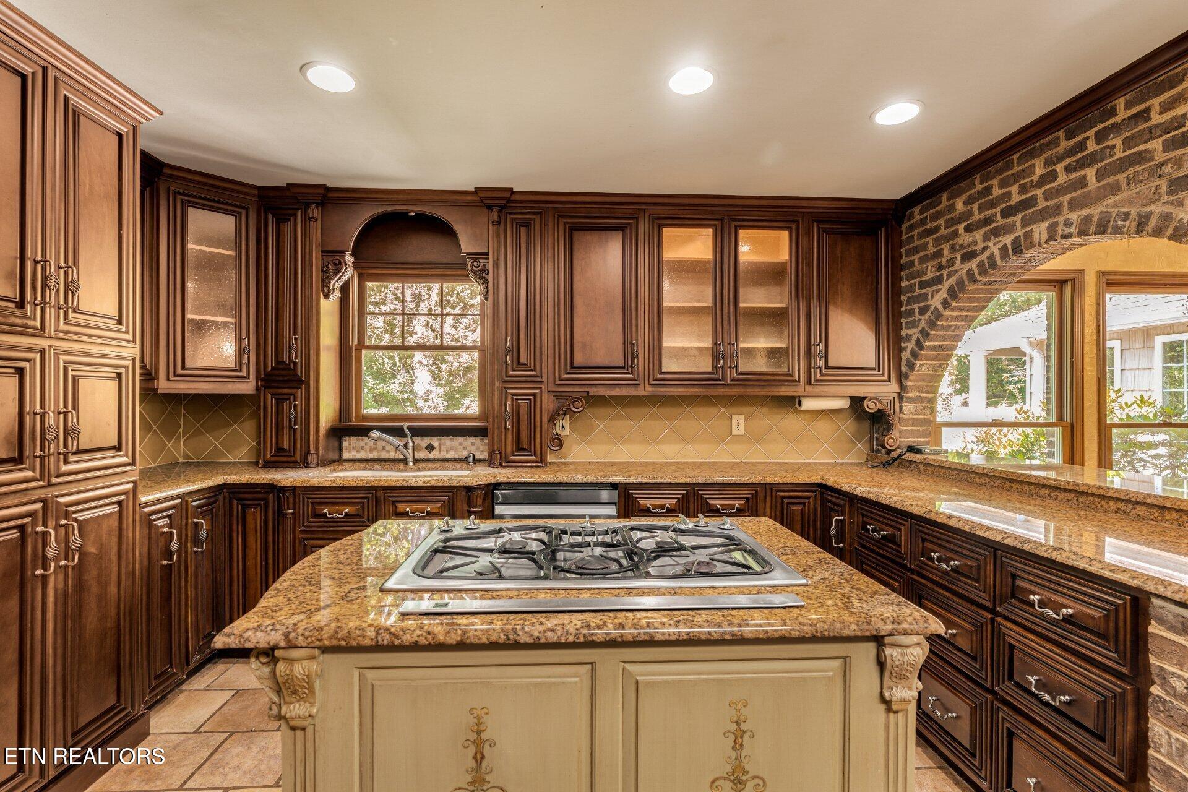
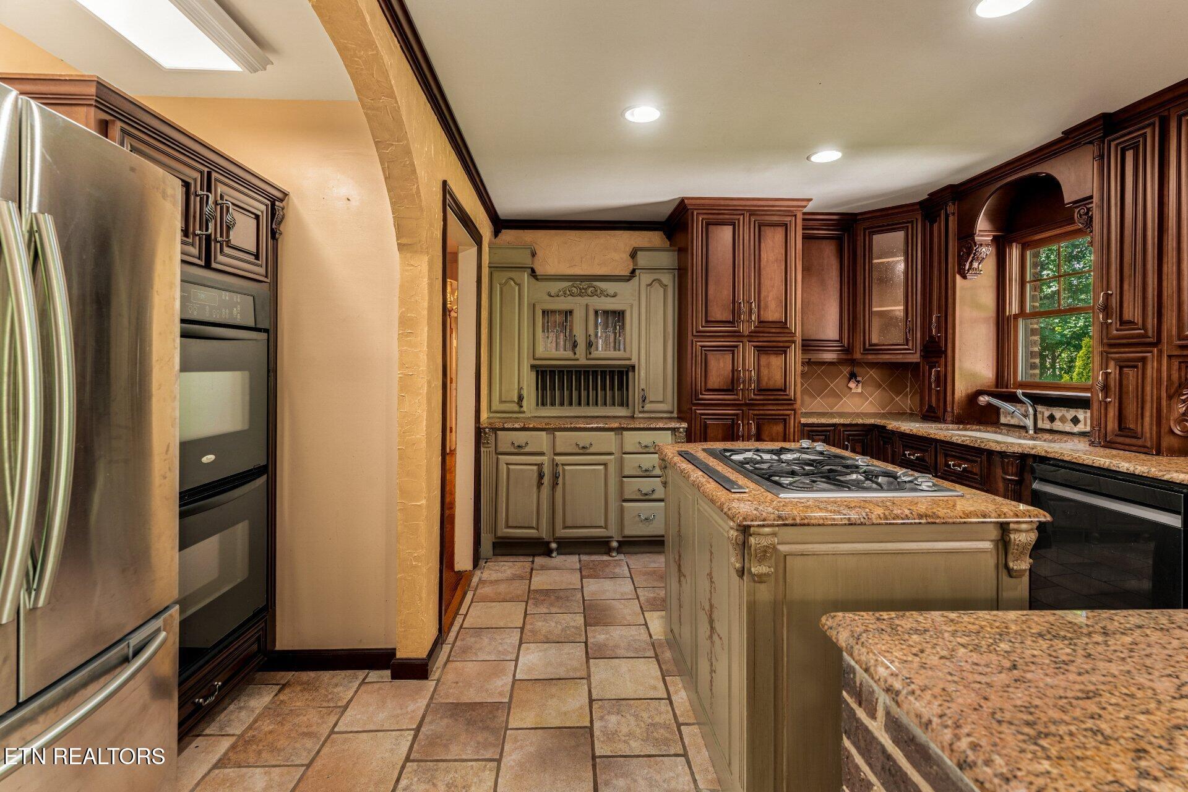
Discover the perfect blend of space, comfort, and country charm in this impressive brick estate situated on 3.18 picturesque acres just minutes from Downtown Athens. Tucked away in a peaceful setting, this property offers the privacy of country living while remaining conveniently close to shopping, dining, schools, and easy access to I-75. From the moment you arrive, the home's stately presence and inviting curb appeal make a lasting impression. Inside, a grand foyer with a sweeping staircase welcomes you into thoughtfully designed living spaces. The formal living room and spacious dining room provide the perfect setting for entertaining family and friends, while the heart of the home opens into a stunning family room featuring soaring tongue-and-groove ceilings, exposed architectural details, and abundant natural light. The beautifully updated kitchen combines style and functionality with granite countertops, custom cabinetry, double ovens, and generous prep space for everyday meals or large gatherings. Adjacent to the family room, an expansive sunroom offers a relaxing place to enjoy the surrounding views year-round and provides direct access to a covered porch ideal for outdoor living. The main-level primary suite serves as a private retreat, complete with a double tray ceiling, fireplace, and a spacious ensuite bath featuring a Jacuzzi tub. A dedicated home office and large laundry room add convenience and flexibility to the main floor. Upstairs, you'll find two oversized bedrooms, a versatile bonus room, and a spacious full bathroom, providing plenty of room for family, guests, or additional work and recreation space. The fully renovated walk-out Basement/lower level is a standout feature of the home. Enhanced by more than $150,000 in recent improvements, this self-contained living area includes a modern kitchen with new appliances, dining space, living room, full bathroom with step-in shower, bedroom with walk-in closet, utility closet with stackable washer and dryer, and two additional flex rooms that can serve as offices, hobby rooms, fitness space, or guest accommodations. With its own private driveway, entrance, deck, and carport, this lower-level suite offers exceptional possibilities for multi-generational living, extended guests, or private quarters. Step outside and enjoy multiple outdoor living areas, including a screened porch, covered porch, upper deck, and private lower deck, all designed to capture the beauty of the surrounding landscape. The grounds also feature mature trees, garden areas, two storage buildings, a charming playhouse, and a detached workshop, creating endless opportunities for recreation, hobbies, and storage. Significant recent improvements have already been completed, including the extensive lower-level renovation, new deck, porch, and carport. Outside, the property continues to impress with a large workshop, oversized two-car garage, breezeway, screened porch, covered outdoor living spaces, and plenty of room to enjoy the peaceful East Tennessee setting. This one-of-a-kind property combines quality craftsmanship, generous living space, and exceptional versatility, making it a rare opportunity in the Athens area.
| a week ago | Price changed to $694,999 | |
| a week ago | Listing updated with changes from the MLS® | |
| 2 months ago | Listing first seen on site |
Copyright © 2026 Knoxville Area Association of Realtors. IDX information is provided exclusively for consumers' personal, non-commercial use and may not be used for any purpose other than to identify prospective properties consumers may be interested in purchasing. Information is deemed reliable but is not guaranteed accurate by the MLS.