
438 Goweli TrVonore, TN 37885
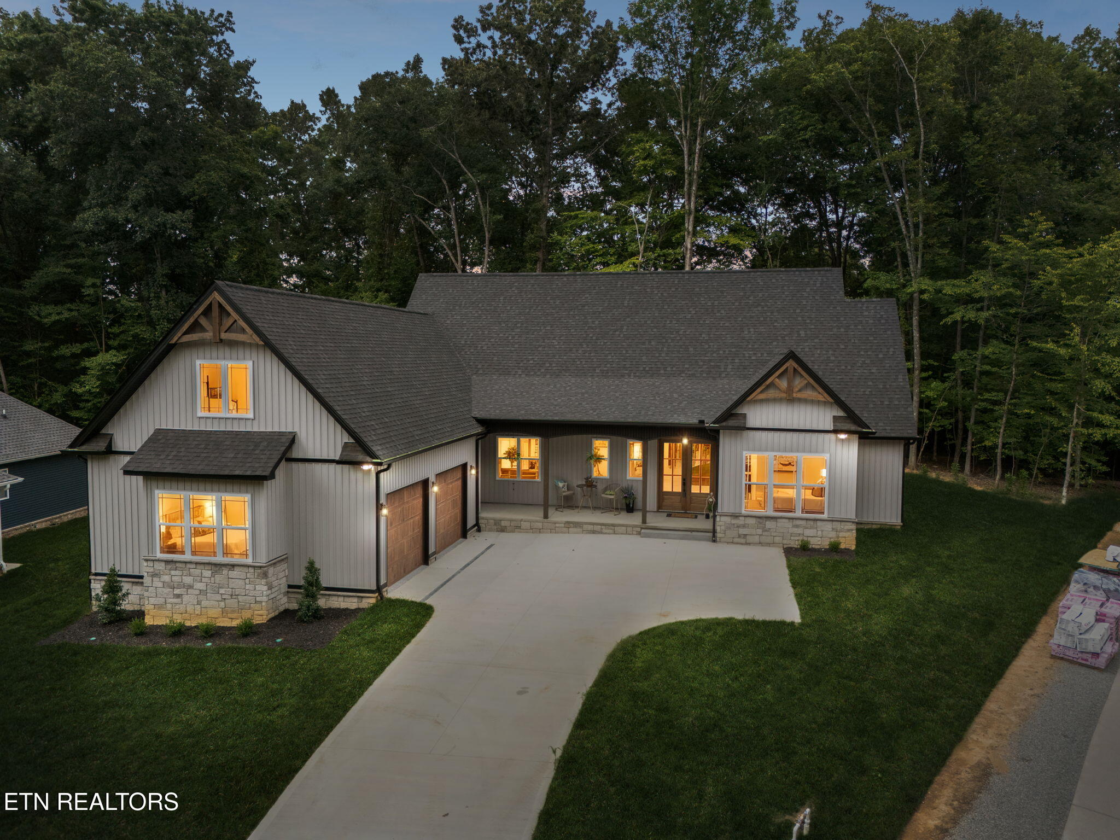
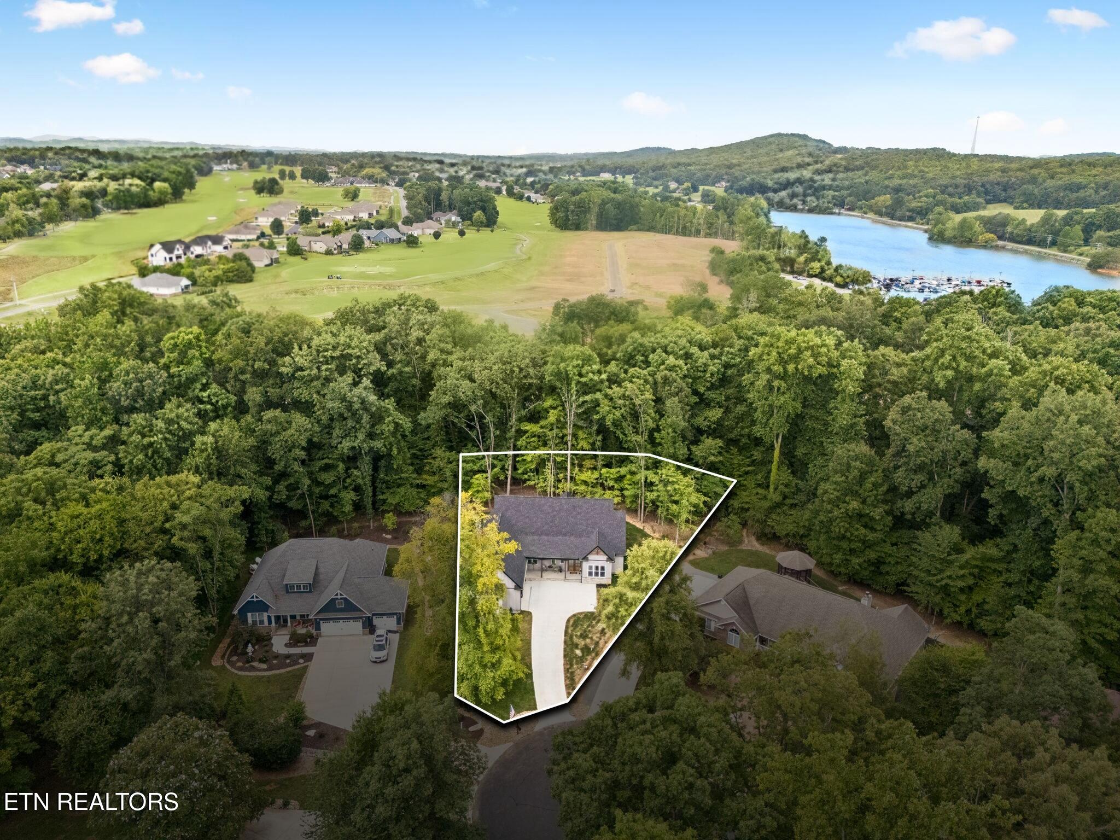
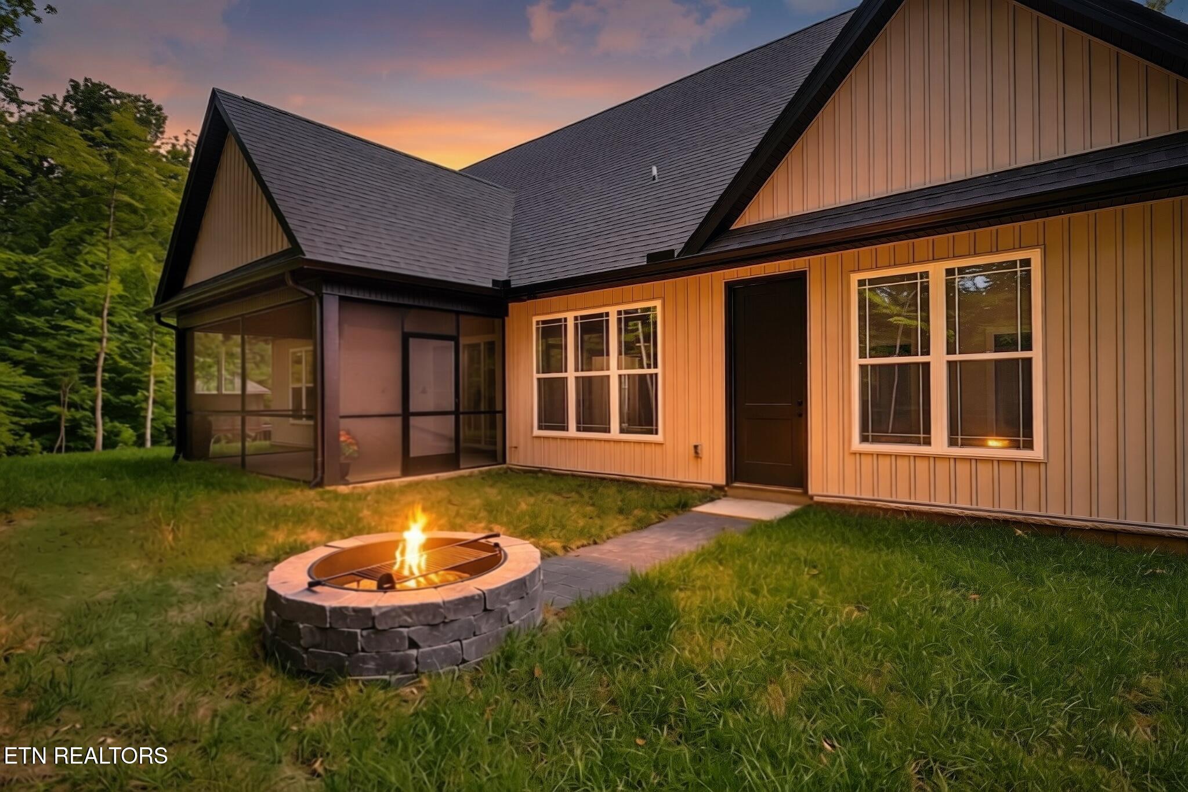
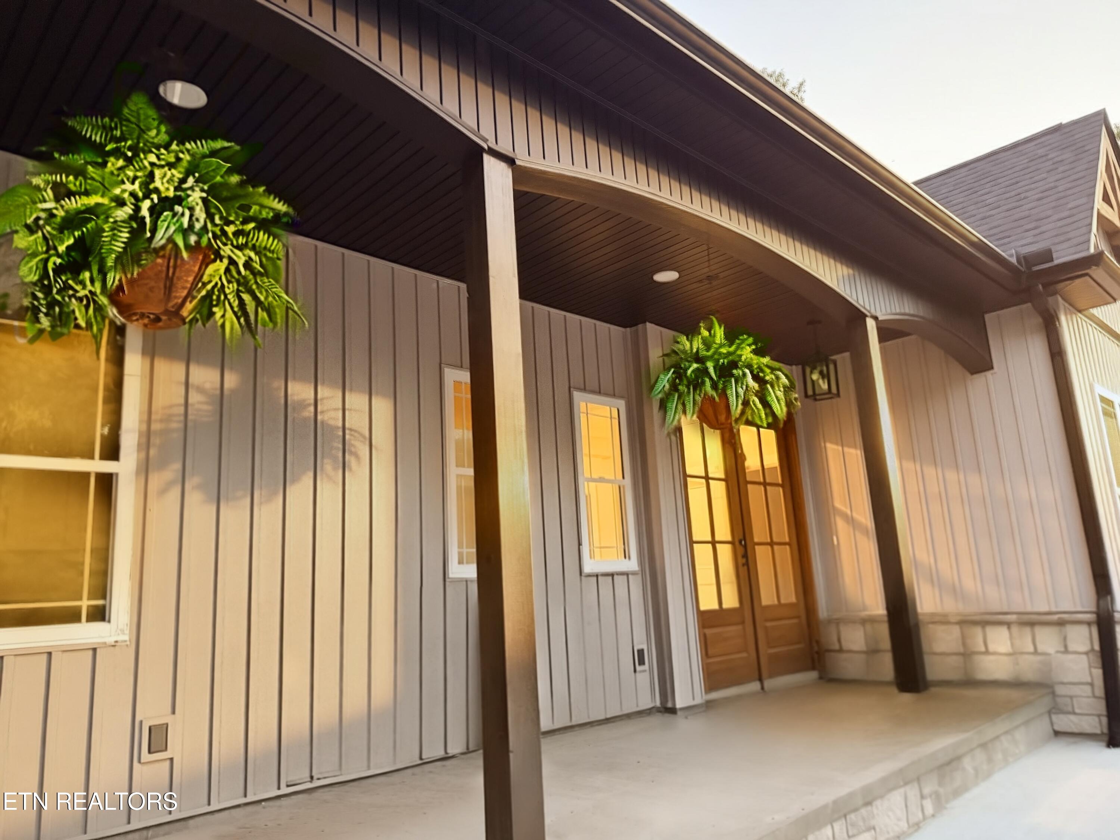
NOW OFFERING SERENE PRIVATE RETREAT- BRAND NEW QUALITY CONSTRUCTION & MOVE IN READY! A RARE OPPORTUNITY FOR EXCEPTIONAL ONE LEVEL LIVING WITH CUSTOM QUALITY FEATURES! WELCOME TO 438 GOWELI TRAIL, tucked away on a quiet wooded culdesac, offering PRIVACY, & Natural beauty..this family home surpasses your dreams, and delivers the combination of quality craftsmanship, sophisticated luxury & functionality, resulting in this epitome of luxury, ease , and comfortable lifestyle all in ONE LEVEL LIVING! This best kept secret, & paradise is part of Tellico Village's quaint and most desirable KAHITE GOLF AND LAKE FRONT COMMUNITY, a golf-cart friendly neighborhood, nestled in the foothills of East Tennessee, and blessed with majestic views of THE GREAT SMOKY MOUNTAINS & surrounded by pristine waters of Tellico Lake. QUALITY BUILT by highly respected Hilltop Construction LLC, known for custom home building and thoughtfully executed with energy efficiency in mind. COVERED FRONT PORCH-From the moment you arrive, you are drawn in by the architecture, inviting covered front porch, esthetic details, arches and ;wooden gable accents. This porch is perfected suited for sipping your morning coffee or afternoon sweet tea. You are welcomed by a stately double door with easy access entry. Once inside, you will feel the warmth of cozy natural light beaming through the large energy efficient windows. Feel the quality and craftsmanship beneath your feet, of the Birch Engineered Hardwood Flooring that flows throughout the entire home like butter. OPEN FLOOR PLAN-The Great room commands excellence, and is anchored by a towering fireplace with gorgeous stone front, hearty wooden mantle, & custom molding details that stretch to the top of the soaring cathedral ceilings. Flanked by coordinating wooden built-in storage cabinetry, and open shelving , setting a relaxing tone with ambient under-lighting. Additional, flex space is ideal for a reading nook, entertainment bar, or your favorite furniture piece. The rich teal colored accent wall appropriately features a mountain wood artwork piece designed with geometrical cutouts and backlighting. CHEF'S KITCHEN-Designed for both everyday living & entertaining, This home's open and vast floor plan centers around the heart of the home; an exceptionally designed CHEF'S KITCHEN with adjacent DINING ROOM. Multitudes of crisp white, custom soft close cabinetry, tasteful brass pulls, and stylish mullion cabinets are offered to display your favorite wares. A coordinating warm brown center island, was created with exquisite granite work, featuring WATERFALL EDGES, and continues to dress the counter tops, and beautifully wrapped as full continuous backsplash , making it a remarkable visual statement, while creating easy to clean functionality. Cabinet features include built- in sliding cutting board with easy cleanup into the trash bin below. Enjoy entertaining and preparing meals with your premium Stellari oven range. Thoughtful addition of gas lines during the construction process, should you prefer to have propane gas option for cooking and fireplace.. OUTDOOR SPACE-Glass sliding doors lead to your lovely screened in porch with cathedral ceilings, recessed lighting and ceiling fan. This peaceful backyard offers wooded PRIVACY through the sheer size and depth of generous wooded lot, and is approximately marked with flags for your visual convenience.. Hop on a hiking trail through the woods just steps away for a peaceful morning or after dinner stroll. Gather around the backyard fire pit with family and friends, as is customary on chilly nights. OWNER'S SUITE-is a true sanctuary featuring an oversized glass walk in shower with bench seating. LUXURIOUS HEATED FLOORS, including heated toilet and shower floor. Spacious custom walk-in closet completes the A+ spa-quality Owner's EnSuite and you'll never want to leave. There is also an exterior door in the Owner's Suite that leads to the backyard Firepit area, as part of the landscape design to be completed in approximately two weeks. GUEST ROOMS - Three nicely sized split bedroom plan, includes one bedroom that can be used as an office located near front entry. Guests will be delighted by the spacious guest bath offering double vanities and lots of counter space, and will also enjoy HEATED FLOORS in this guest bath. MASSIVE LAUNDRY ROOM -There is an enormous custom laundry room with numerous custom cabinets, dressed with granite countertops, stainless sink, and an innovative custom built in washer and dryer granite top to make folding clothes a breeze. MUDROOM OFF GARAGE- Adjacent to the laundry, and just off the garage, is a custom built-in mudroom area with bench seat and accented in the same sophisticated teal accent color. ACCESS DOOR in mudroom provides entry from porch option. STORAGE -There is attic access with steps leading to an mazing attic storage space for your seasonal decorations, and luggage, etc., hat runs parallel to the width of the garage and is centered between the rafters. EPOXY FLOORED GARAGE -Enter the garage to reveal the sparkling epoxy floors , and oversized 2.5 car garage including an extension for a workshop, golf cart storage or collector car depending on the size. For added convenience, to this area of the garage, a walkout separate exit door was installed. THERE IS A ALREADY A 220 VOLT OUTLET TO CHARGE YOUR GOLF CART LOCATED BETWEEN THE BAYS OF THE GARAGE! One of the amazing advantages of living in Kahite, is convenience and easy access to amenities just minutes away and golf-cart accessible. Experience breathtaking backdrop views of the mountains while dining alfresco at the Links Clubhouse, and can't go unnoticed while playing pickleball on the well appointed multi-courts. There is a private marina, swimming pool, and in close proximity to one of the three 18 hole championship golf courses at your doorstep. Part of other perks of being a Kahite Homeowner, is access to all of Tellico Village amenities, including 3 award winning golf courses, fitness and wellness center, restaurants, multiple marinas, rental boats, hiking trails and an infinite number of clubs and activities. Convenience of nearby hospitals and airport - travel to McGhee Tyson airport (approx. 31 minutes away) Blount Memorial Hospital (appox. 30 minutes away) and University of Tennessee Hospital (approximately 42 minutes away). Also just minutes from desirable Maryville, Tennessee with exceptional shopping and dining THIS IS THE PERFECT HOME YOU'VE WORKED HARD YOUR WHOLE LIFE FOR, DREAMED ABOUT, AND DESERVE. EMBRACE THE DREAM AND FULFILL THE LIFESTYLE YOU HAVE WAITED FOR... AS THIS HOME IS READY ...AND WAITING ON YOU....
| 2 weeks ago | Price changed to $750,000 | |
| 2 weeks ago | Listing updated with changes from the MLS® | |
| 2 months ago | Listing first seen on site |
Copyright © 2026 Knoxville Area Association of Realtors. IDX information is provided exclusively for consumers' personal, non-commercial use and may not be used for any purpose other than to identify prospective properties consumers may be interested in purchasing. Information is deemed reliable but is not guaranteed accurate by the MLS.