
134 County Road 25Riceville, TN 37370
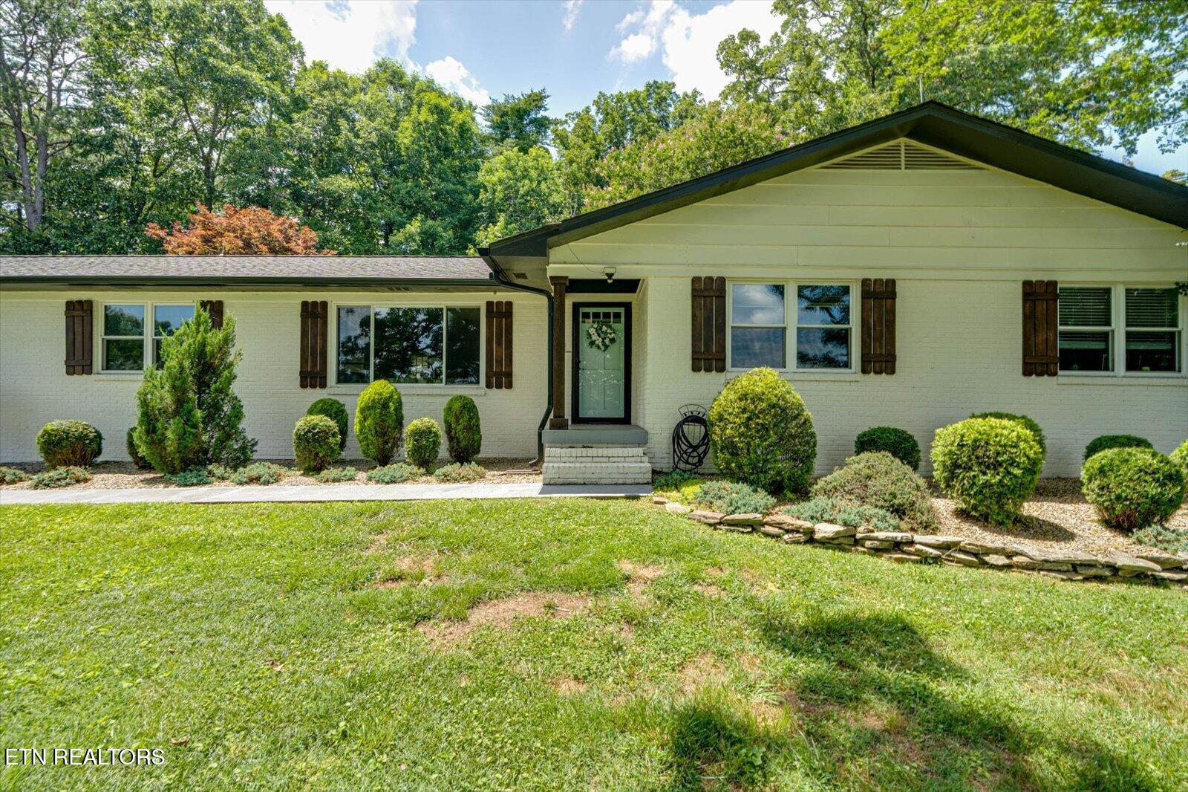
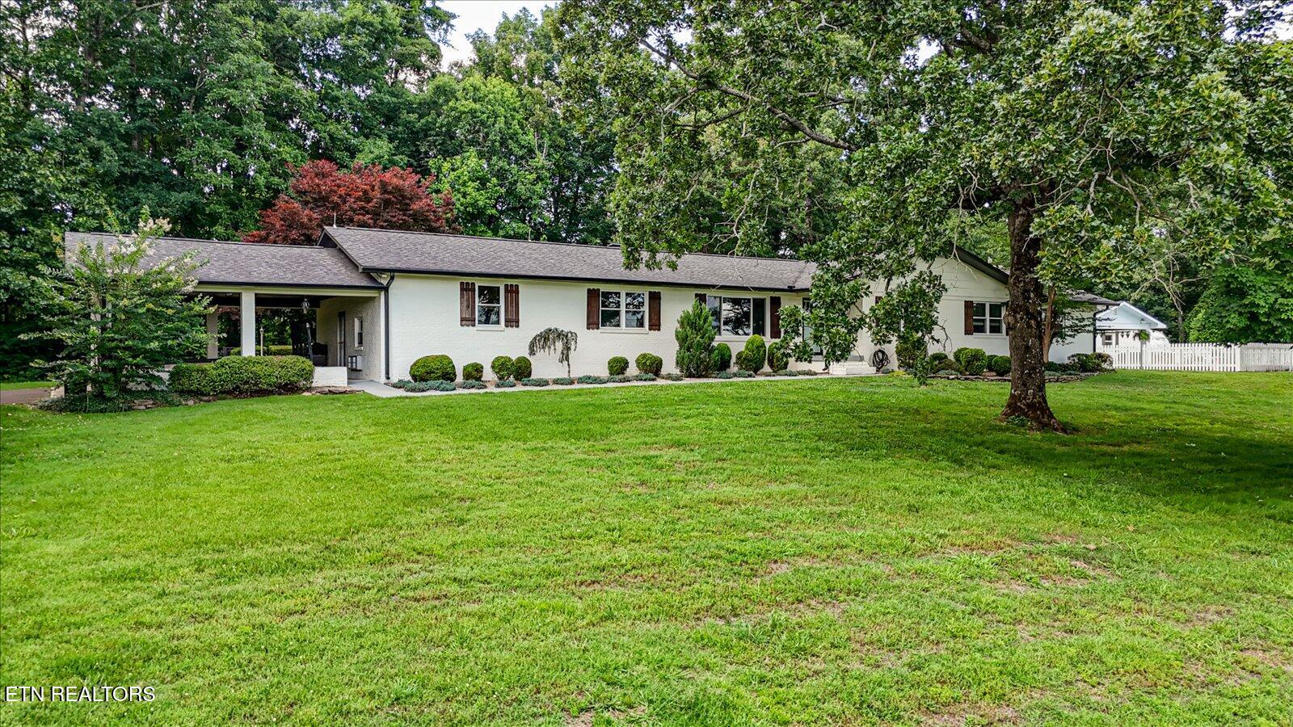
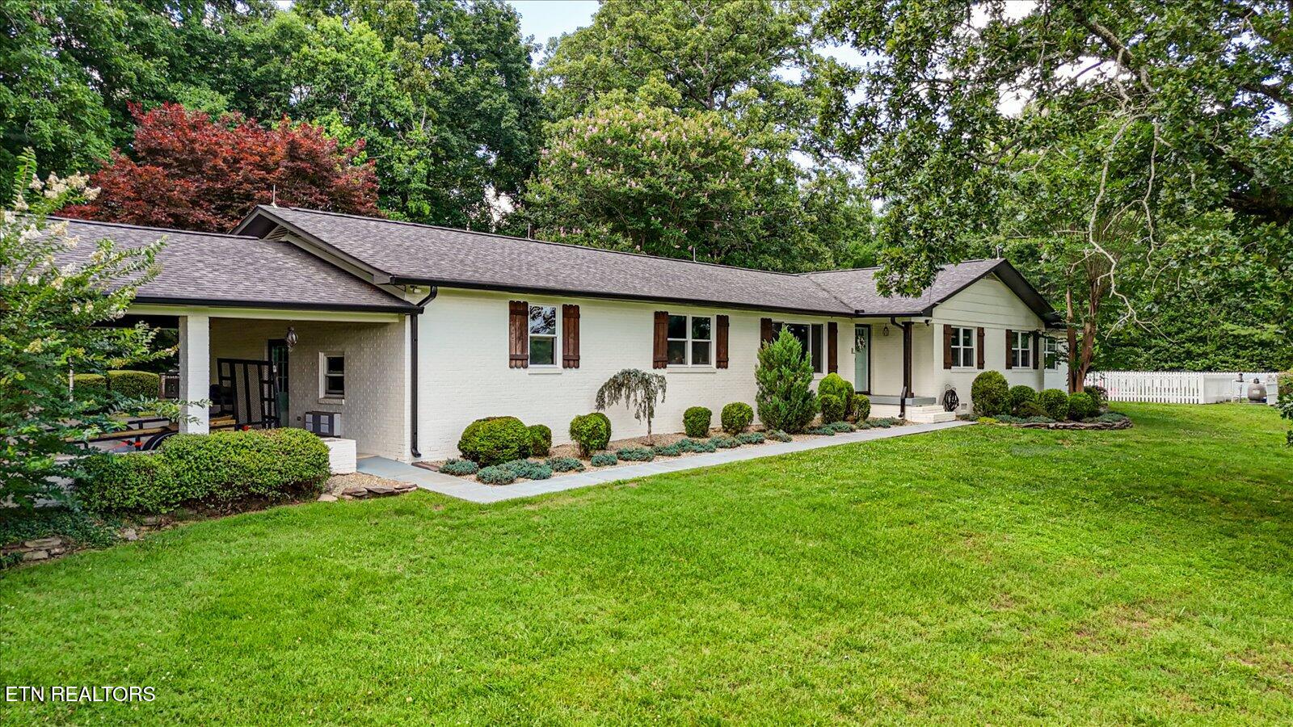
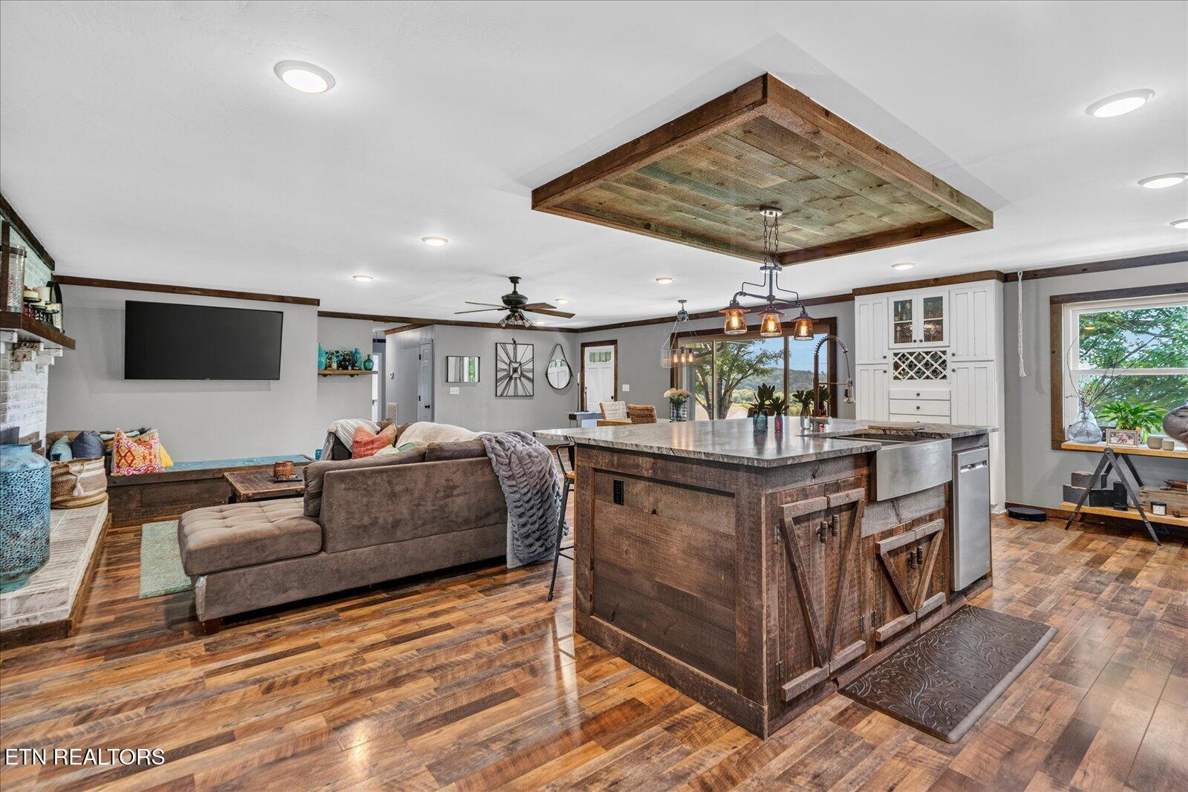
Private resort-style living awaits on 4.96 beautifully landscaped acres in a peaceful setting just minutes from I-75, shopping, dining, healthcare, and everyday conveniences. This completely remodeled 3-bedroom, 3-bath home offers the perfect combination of luxury, privacy, and exceptional indoor-outdoor entertaining. The 3,391-square-foot main residence features an open floor plan filled with natural light, a cozy gas fireplace, spacious sunroom, dedicated office adjoining the primary suite, and a theater room with surround sound. The gourmet kitchen serves as the heart of the home, showcasing a massive leathered granite island, abundant cabinetry, and ample space for gathering with family and friends. Outdoor living is truly extraordinary. The resort-style backyard features a stunning inground pool with a new liner installed in June 2026, hot tub, extensive professional landscaping, pergola with stone fireplace, and an expansive two-story deck with gas grill. Designed for relaxation and entertaining, the outdoor spaces provide beauty and enjoyment throughout every season. Adding exceptional value is the nearly 1,200-square-foot guest house/pool house, bringing the property's combined living and entertaining space to over 4,500 square feet. Ideal for multigenerational living, guests, a home office, or recreation, it includes a spacious gathering room, kitchenette, private bedroom, full bath, laundry area, and stereo system with indoor and poolside speakers. An attached portico overlooking the pool features a projector screen, creating the ultimate outdoor theater experience. The property also includes an attached garage at the guest house/pool house and a separate detached garage accessed by a second driveway, providing ample space for vehicles, hobbies, equipment, or workshop needs.
| 2 weeks ago | Listing updated with changes from the MLS® | |
| 2 weeks ago | Status changed to Pending | |
| 3 months ago | Listing first seen on site |
Copyright © 2026 Knoxville Area Association of Realtors. IDX information is provided exclusively for consumers' personal, non-commercial use and may not be used for any purpose other than to identify prospective properties consumers may be interested in purchasing. Information is deemed reliable but is not guaranteed accurate by the MLS.