
444 Highway 309Niota, TN 37826
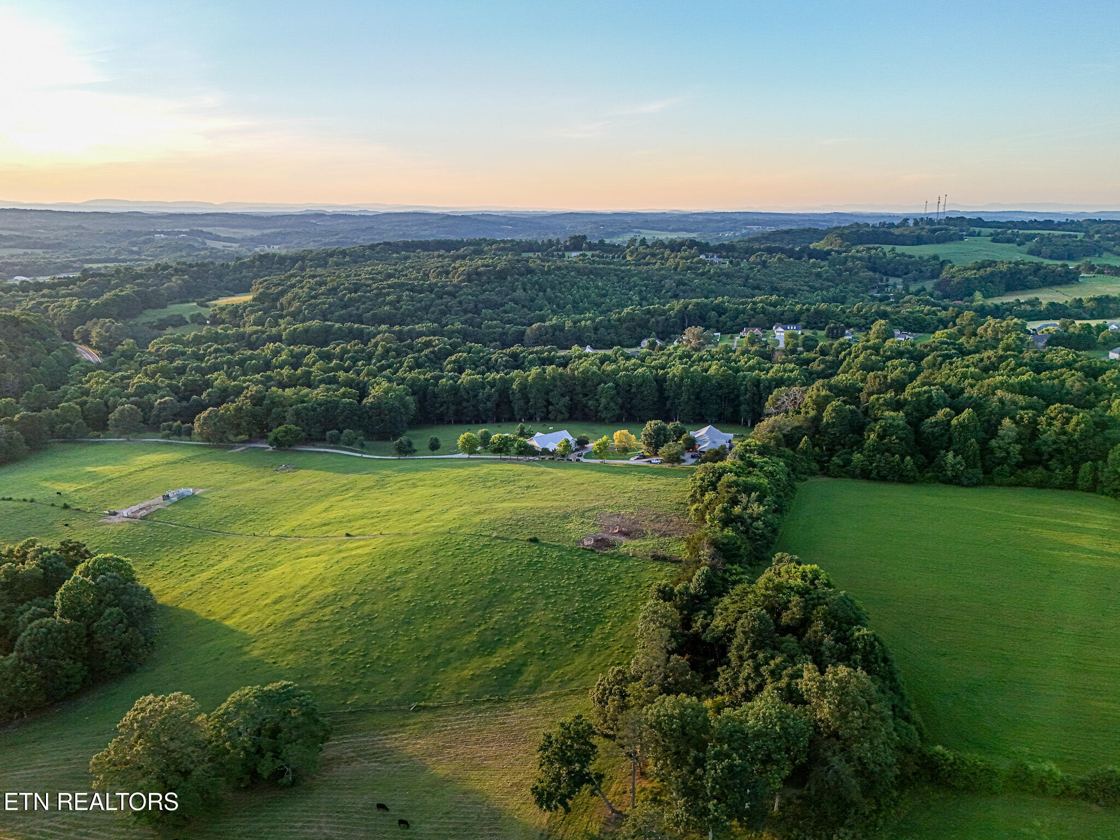
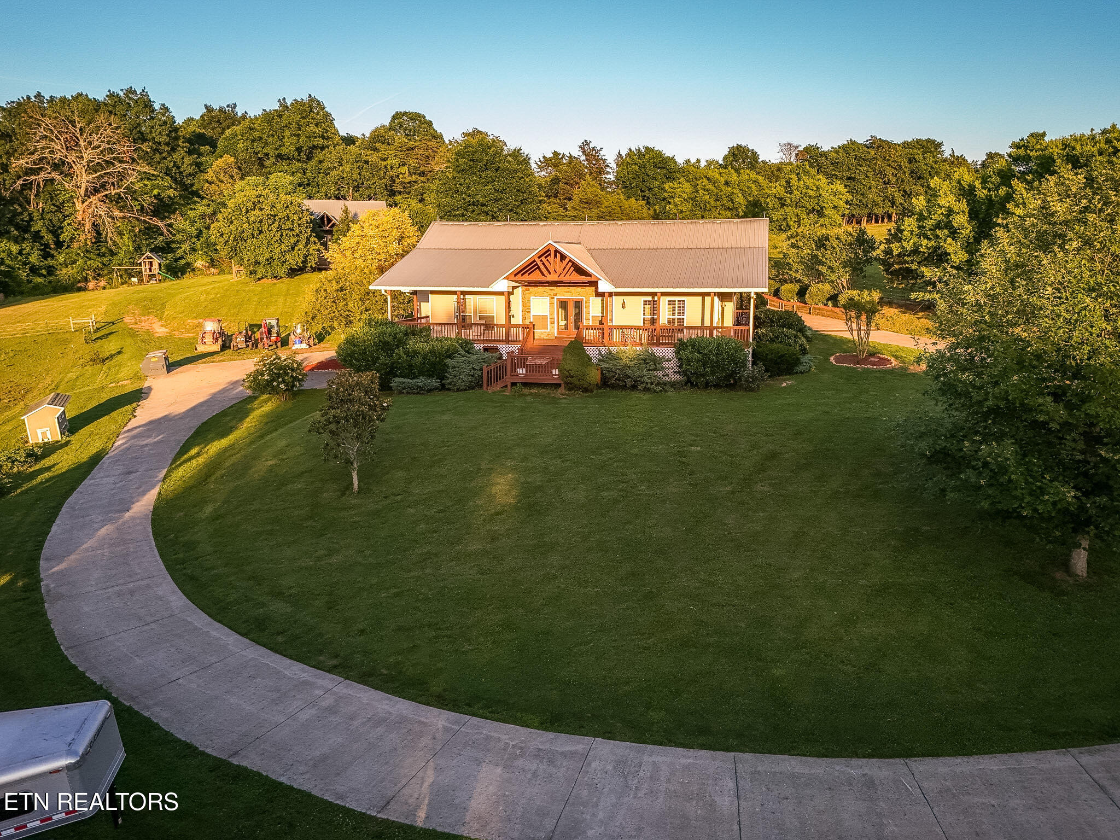
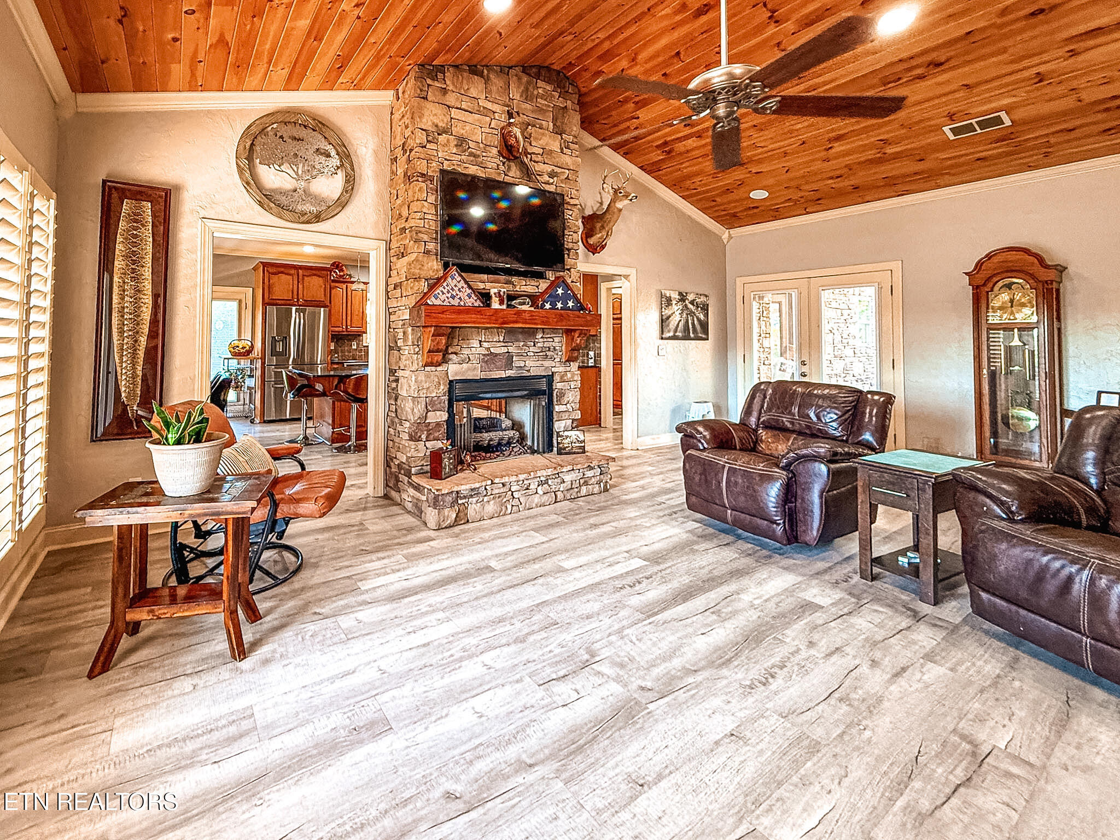
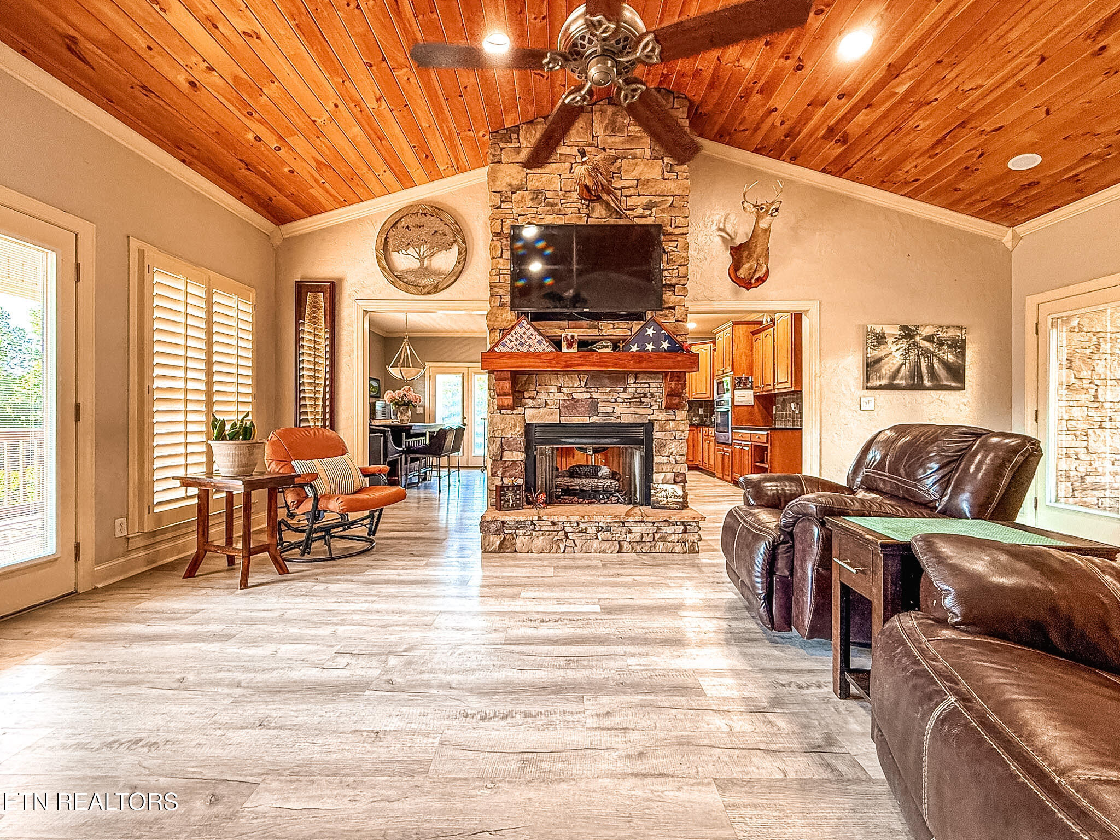
Discover an exceptional East Tennessee farm and homestead opportunity in Niota, Tennessee, offering 45.21± acres of rolling pasture, hardwoods, livestock infrastructure, and TWO beautifully appointed Craftsman-style homes. With approximately 23± acres of fenced and cross-fenced pasture, a stocked pond, established trail system, and a private gated entrance, this property is ideally suited for multi-generational living, farming, equestrian use, recreation, or income-producing potential. Both west-facing homes capture spectacular sunset vistas from their inviting front porches. Each residence offers 3 bedrooms and 2.5 bathrooms, city water, electric, cable, propane, and internet service, along with attractive stone accents and custom A-frame wood rafters that showcase timeless Craftsman design. The first primary residence offers approximately 3,637 square feet and features two bedrooms and two full bathrooms on the main level, along with a fully finished basement containing an additional bedroom, half bath, extra storage, gun room, and access to the attached one-car garage/workshop. The home also includes a wraparound porch, covered two-car carport, and a stunning double-sided stone fireplace shared between the living room and kitchen. Additional highlights include stainless steel appliances with custom wood cabinetry and bar seating in the kitchen, a spacious primary master suite with walk-in shower and large walk-in closet, pine-accented ceilings, laundry room with utility sink, and quality craftsmanship throughout. The second primary residence offers approximately 2,541 square feet of finished living space plus a 1,010-square-foot unfinished basement with heating and cooling and exterior access. Designed with an open-concept layout, the home features vaulted ceilings, hardwood flooring throughout, built-in cabinetry, a beautiful stone fireplace, stainless steel appliances, bar seating, walk-in pantry, pine-accented ceilings, and a spacious primary master suite with walk-in shower and walk-in closet. Outdoor amenities include a fenced in-ground swimming pool with convenient access to a nearby half bath and a covered two-car carport. The farm is fully equipped for livestock and equestrian operations, currently supporting cows, horses, a mule, and chickens. A 60' x 36' barn includes four stalls with water service to each stall, a tack room, RV hookup with septic system, and a holding pen. The stocked pond contains bass, bluegill, and catfish, providing additional recreational enjoyment. Tucked away in a private and secluded setting with a long concrete driveway and gated entrance, this remarkable property offers the perfect balance of peaceful country living and convenience, with easy access to Sweetwater, Athens, and Interstate 75. Whether you're seeking a family compound, working farm, horse property, homestead, recreational retreat, or investment opportunity, this versatile McMinn County property delivers an unmatched combination of beauty, functionality, and potential.
| 6 days ago | Price changed to $2,199,900 | |
| 6 days ago | Listing updated with changes from the MLS® | |
| 3 months ago | Listing first seen on site |
Copyright © 2026 Knoxville Area Association of Realtors. IDX information is provided exclusively for consumers' personal, non-commercial use and may not be used for any purpose other than to identify prospective properties consumers may be interested in purchasing. Information is deemed reliable but is not guaranteed accurate by the MLS.